€2,500,000
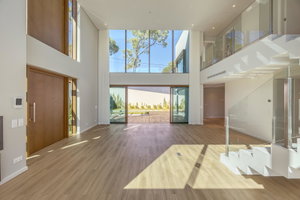
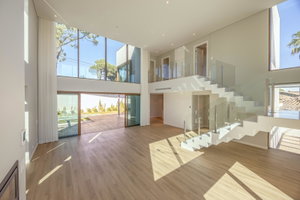
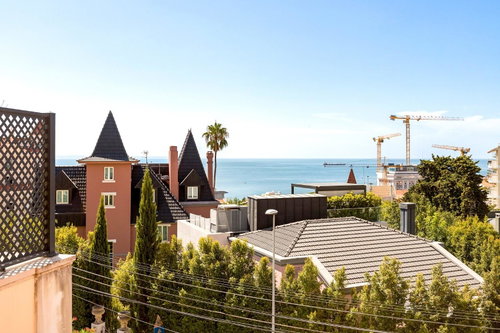
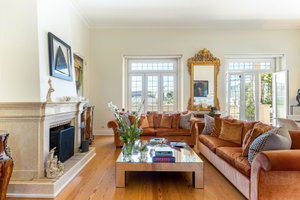
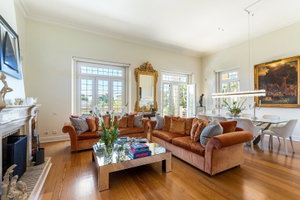
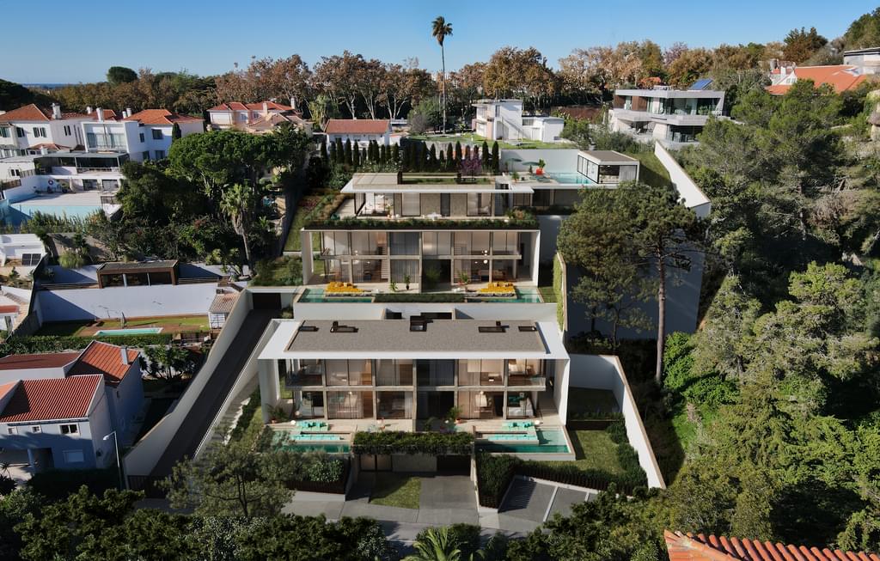
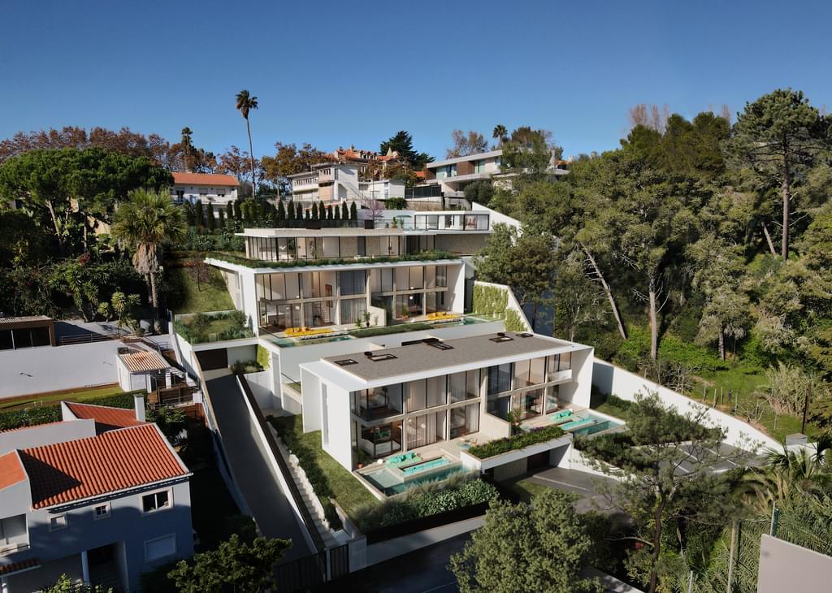
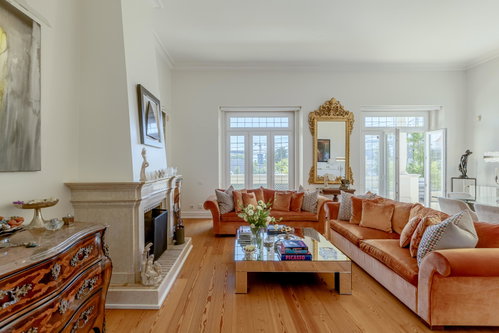
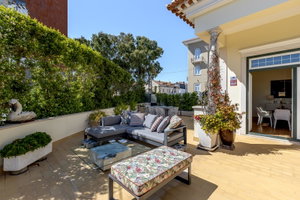
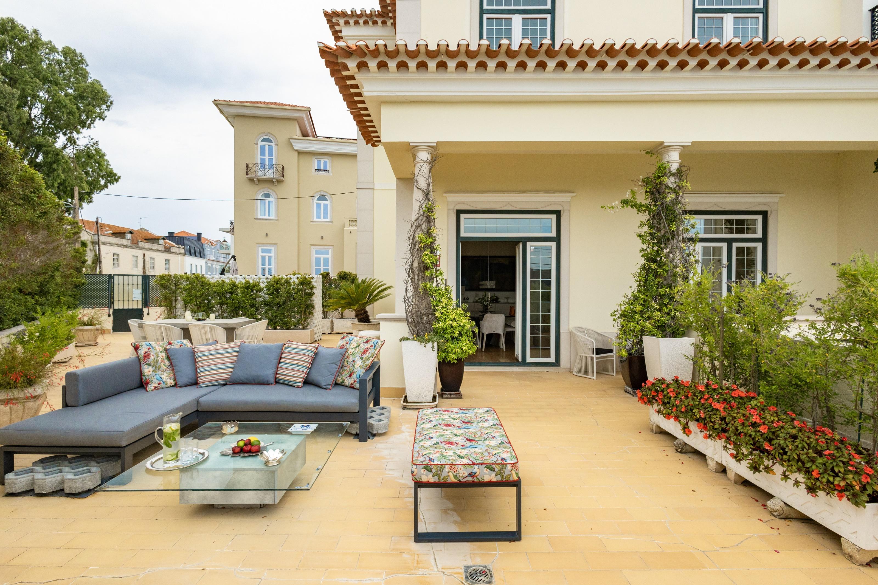
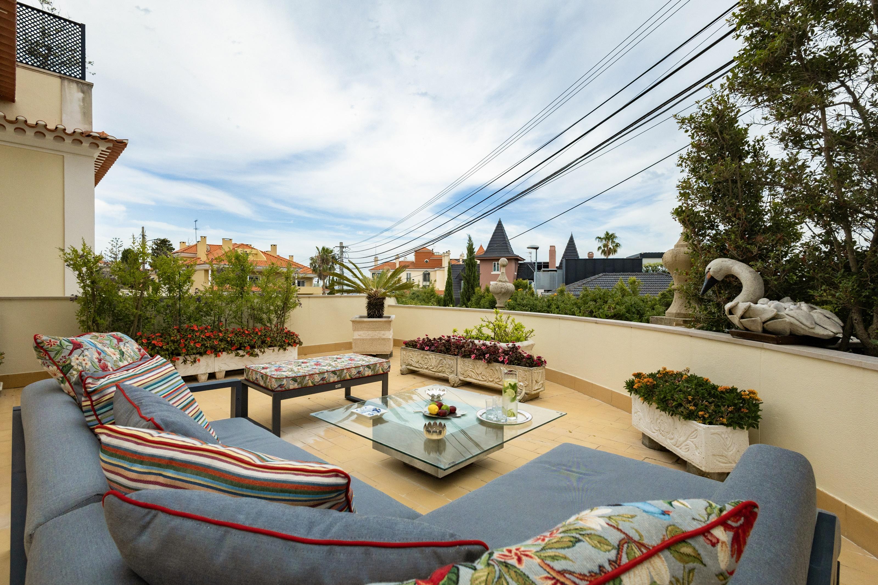
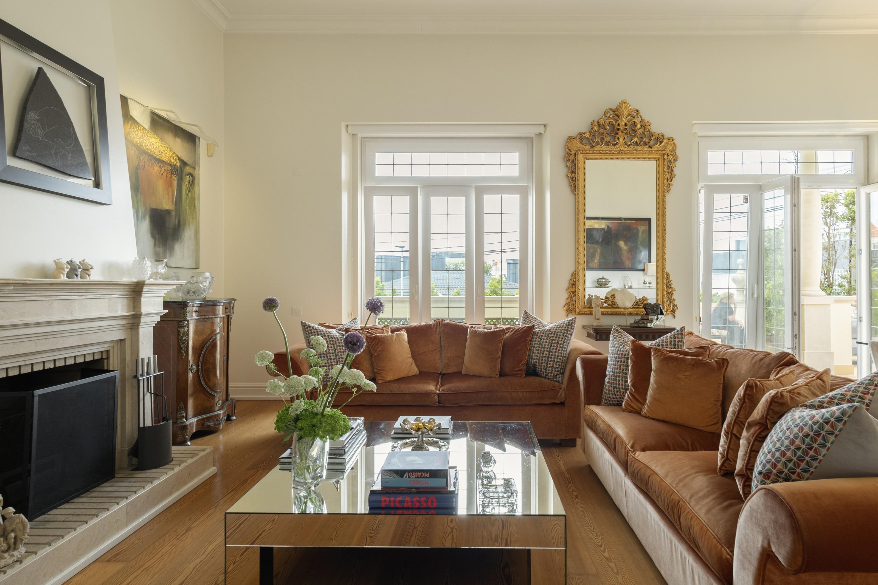
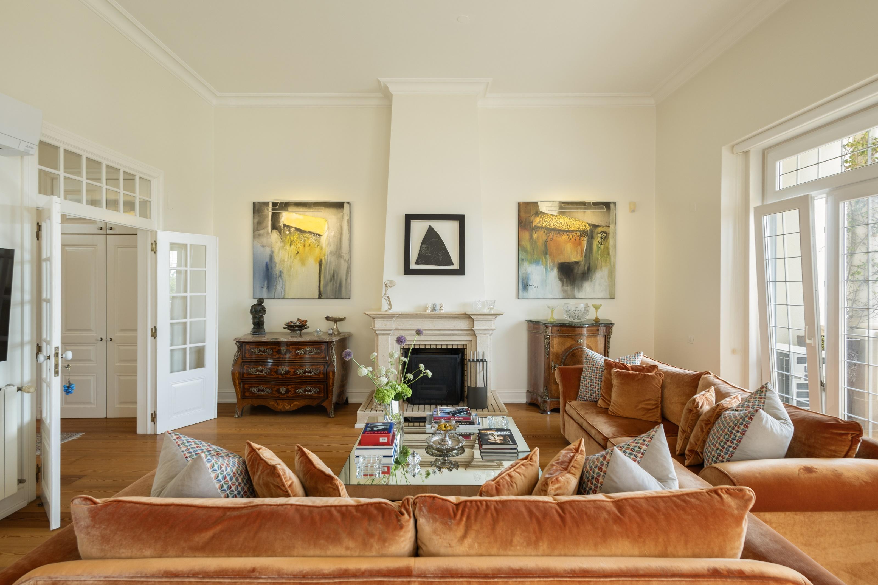
Penthouse integrated in the rehabilitation of a historic chalet in the heart of Monte Estoril, with 215 m² of gross area, private terrace of 119 m² and sea view.
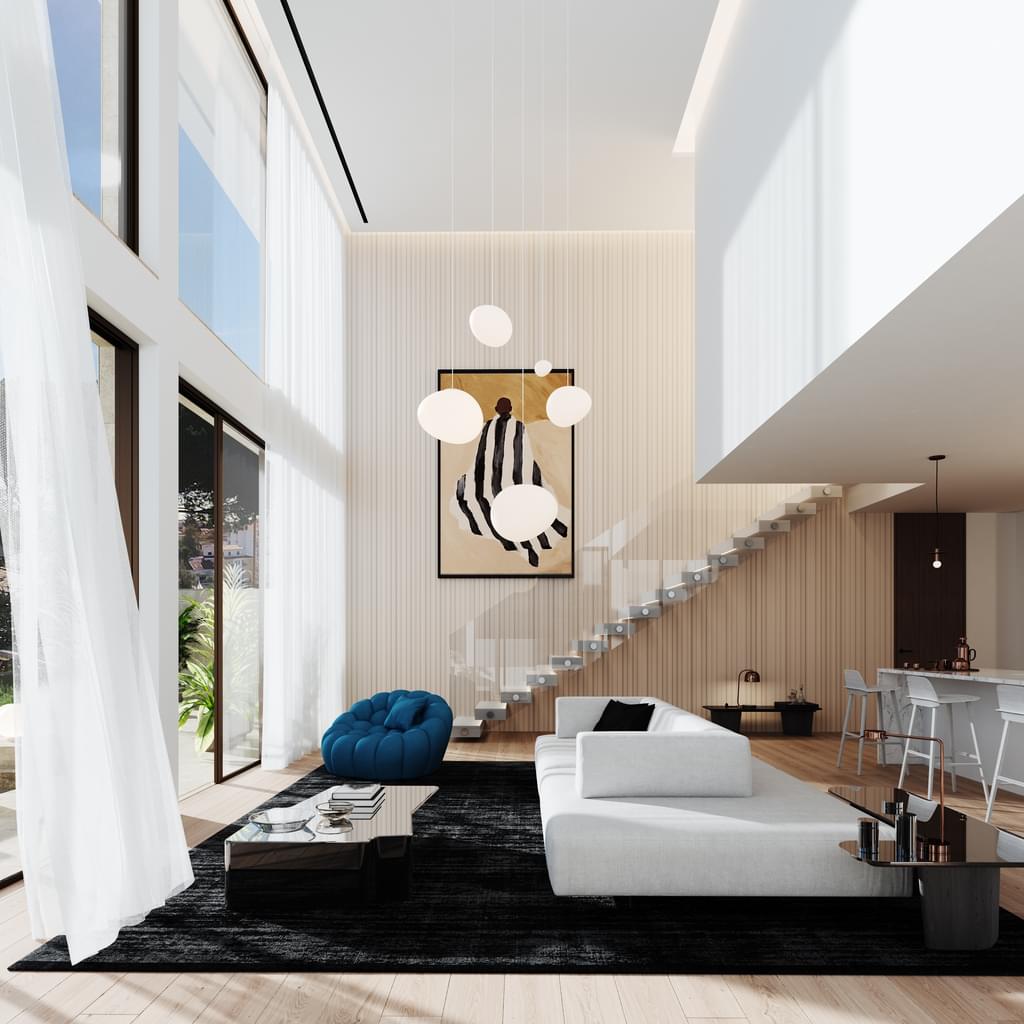
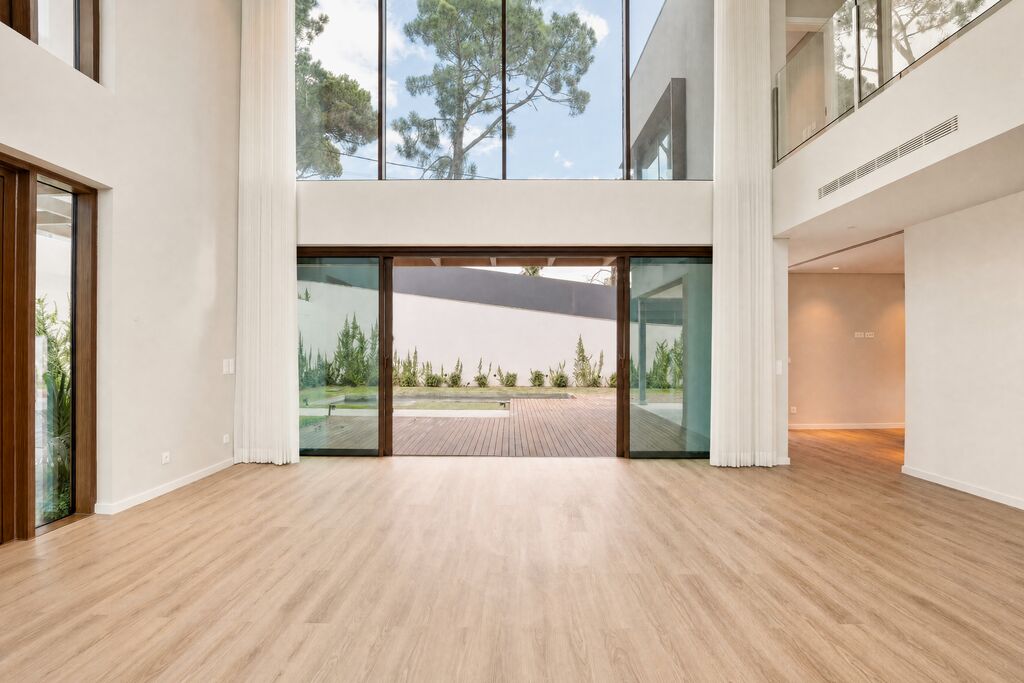
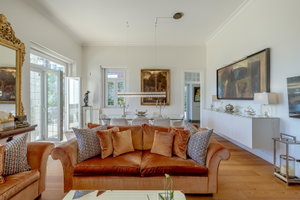
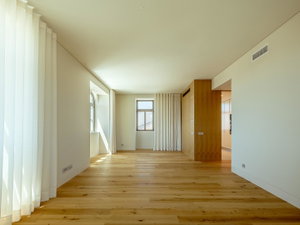
With a ceiling height of 3.50 m and privileged sun exposure, inserted in a boutique condominium of only five fractions, with independent entrance and total privacy.
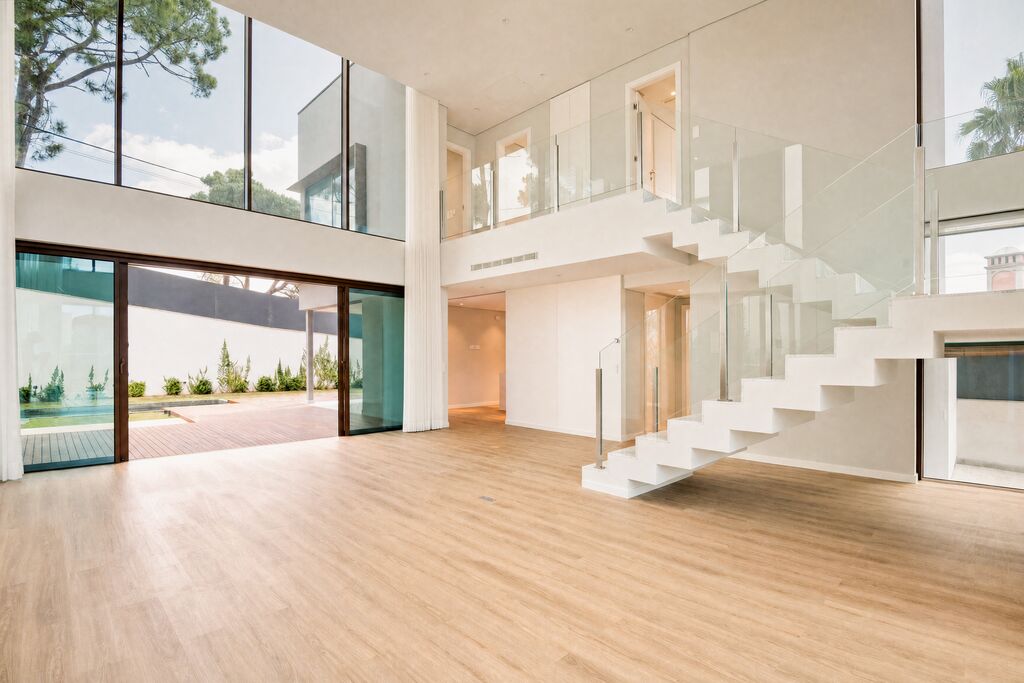
The T2+1 typology is distributed over two floors:
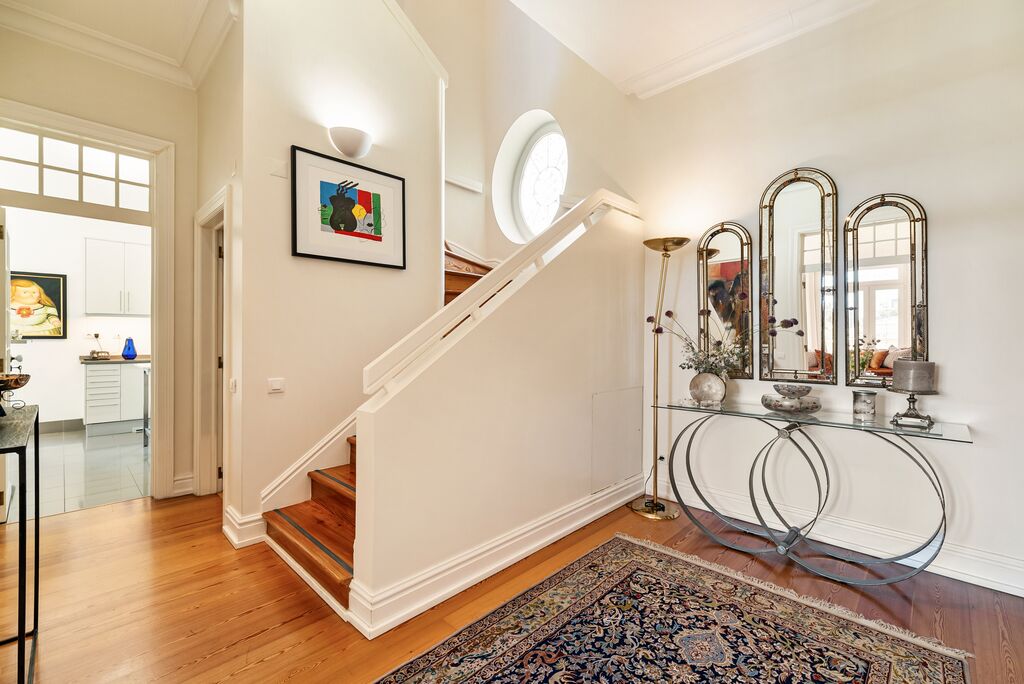
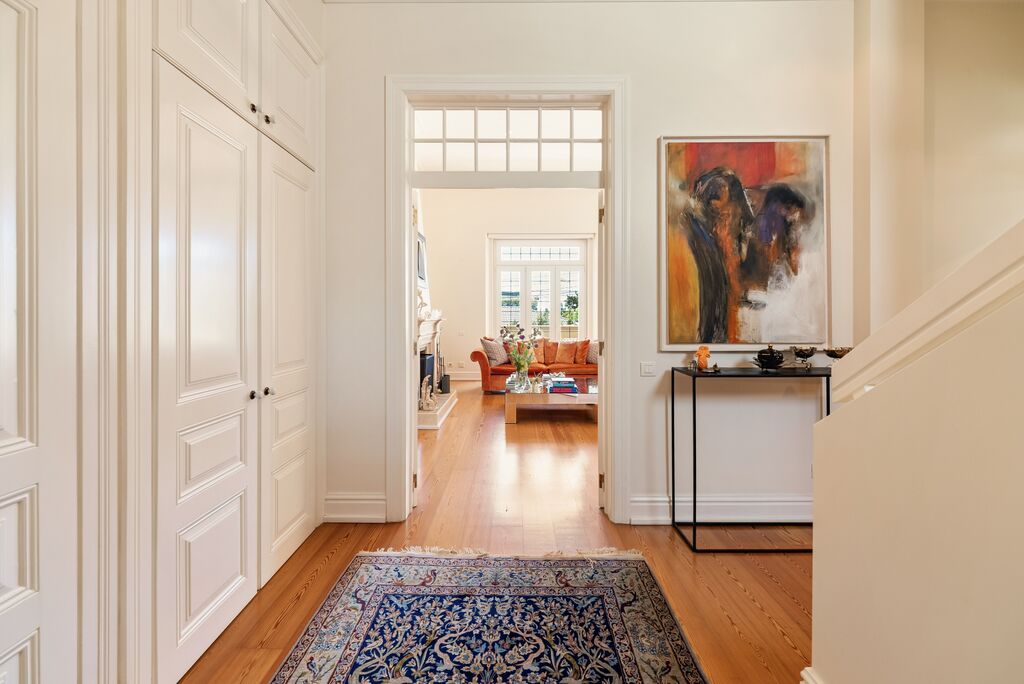
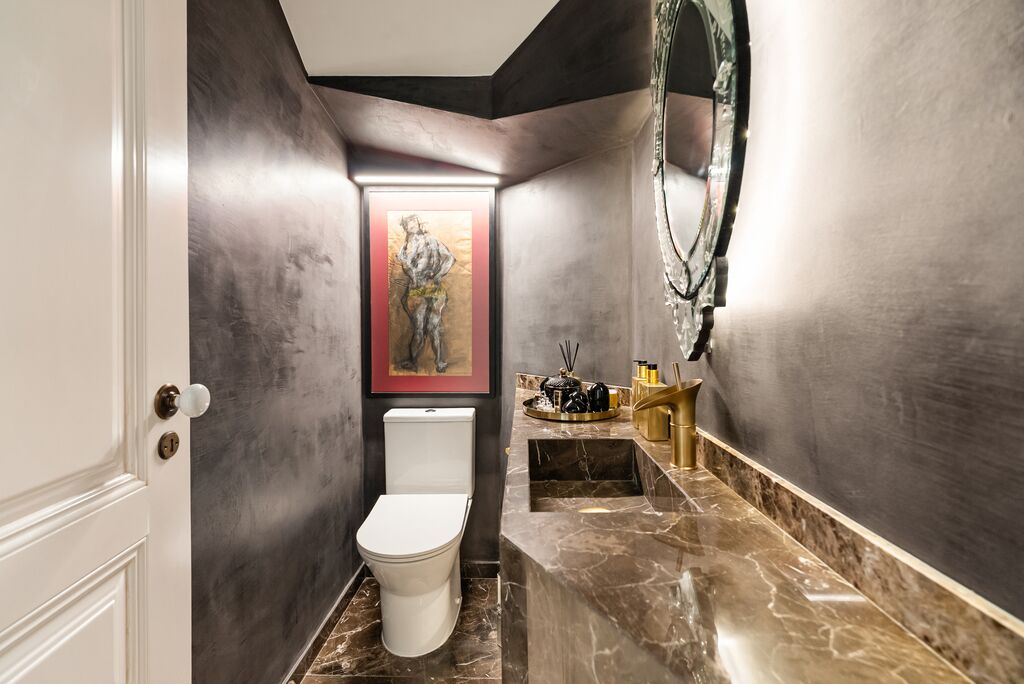
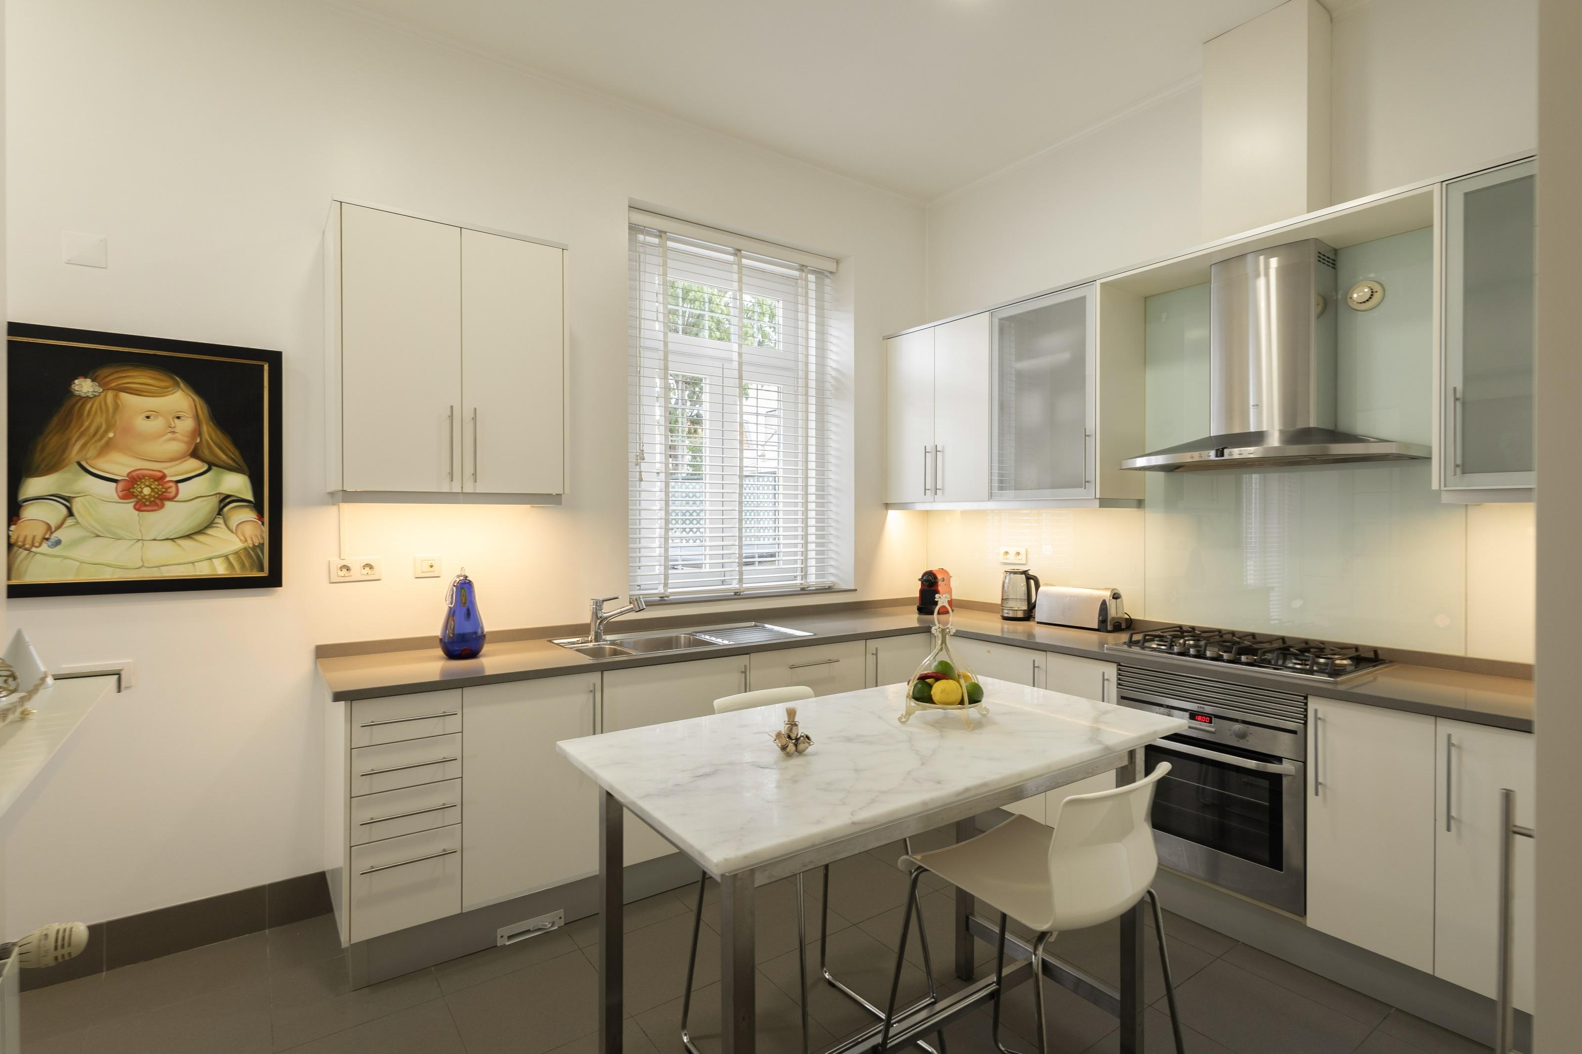
On floor 0, the living room and kitchen extend naturally to the terrace, complemented by an entrance hall and guest bathroom.
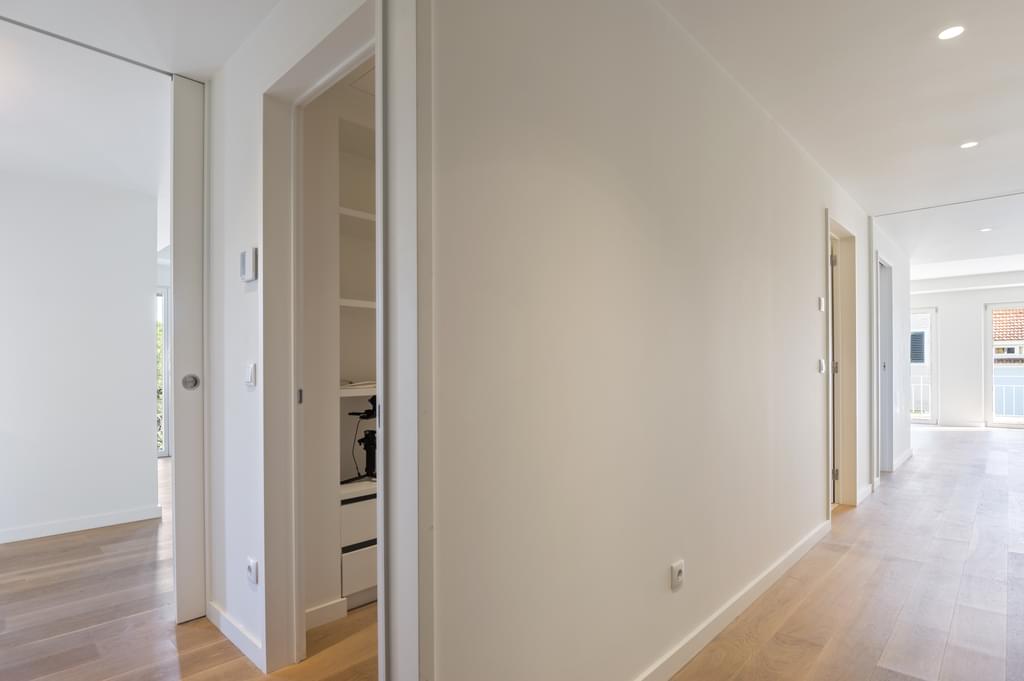
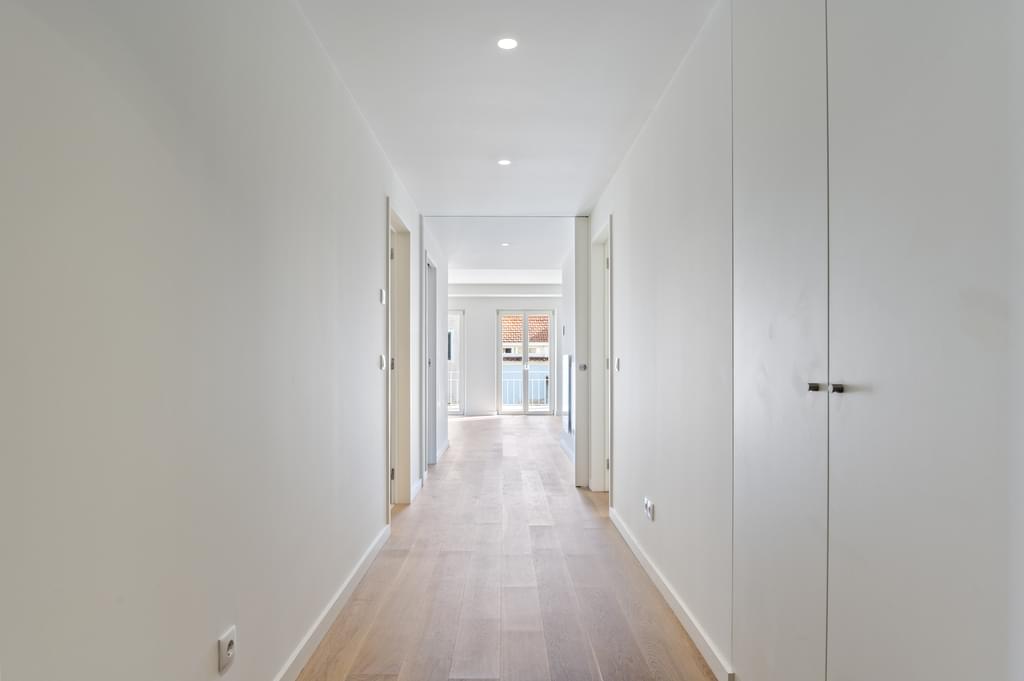
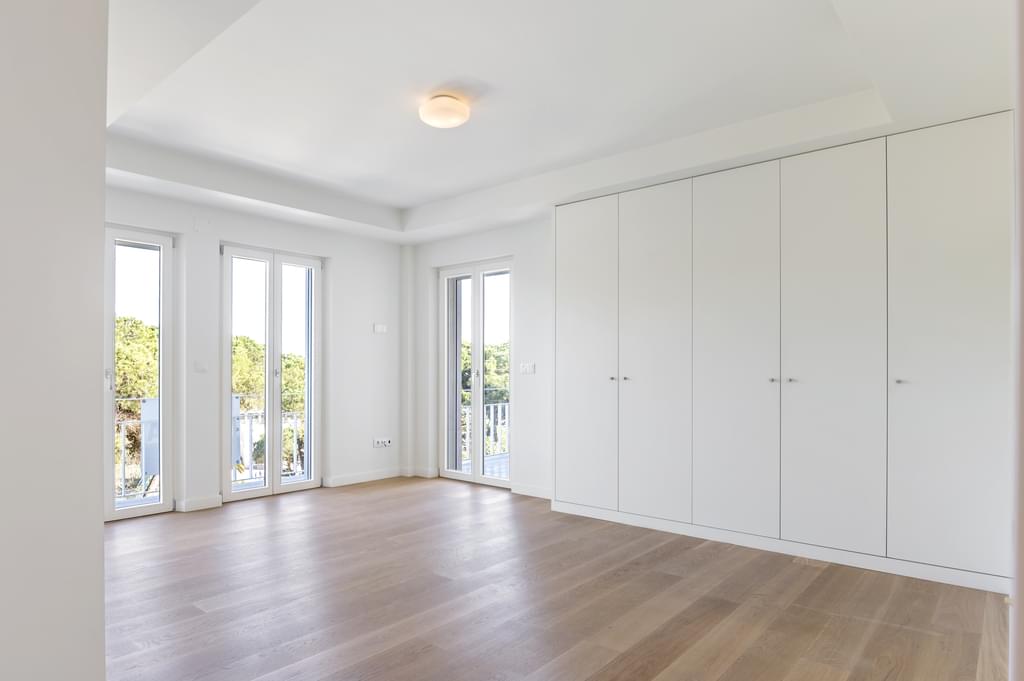
On the upper floor, two suites and an additional space with the potential of an office, library or third bedroom.
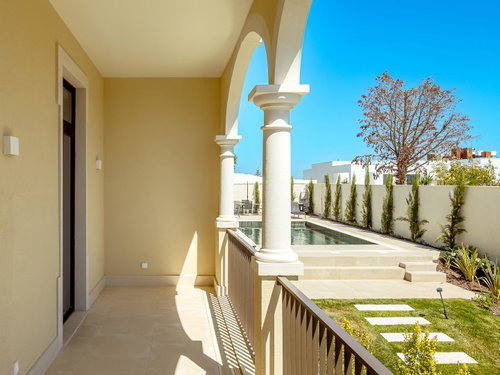
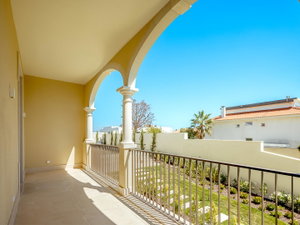
The 119 m² terrace, with privileged solar orientation, opens directly from the living areas, creating a fluid connection between indoor and outdoor, overlooking the sea.
Includes garage for two vehicles and storage room.
Monte Estoril is one of the most sought-after residential addresses on the Cascais Line just a few steps from Jardim dos Passarinhos, the shops and services of Largo do Ostende and Estoril Station.
Beaches, Estoril Casino and international reference schools just a few minutes away.
Direct access to the Marginal, A5 and A16 Lisbon 30 minutes away, Sintra 15 minutes away.
The information provided on this webpage has been obtained from sources believed reliable, this may be subject to errors, change of price, prior sale, or withdrawal without notice. Fine Luxury Property Ltd®, it’s partners and collaborators do not guarantee the accuracy of any information contained on our websites.
Features
- Green areas
- Garage
- Public Transport
- Entrance Hall
- Lift
- Golf Course
- Hospital
- Pharmacy
- Terrace
- Airport
- Gymnasium
- School
- Police
- Golf
- Beach
Floor Plans
Property on Map
Exact pin hidden for owner privacy.
Energy Performance
- Energy Class: C