€3,500,000
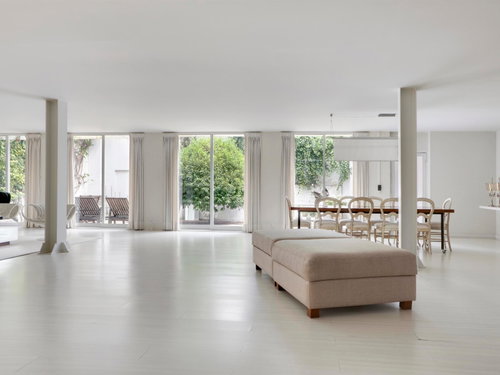
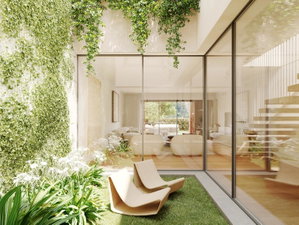
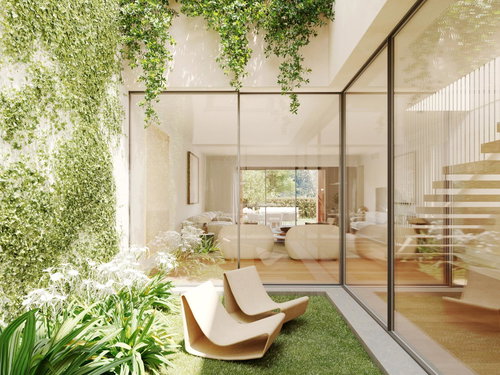
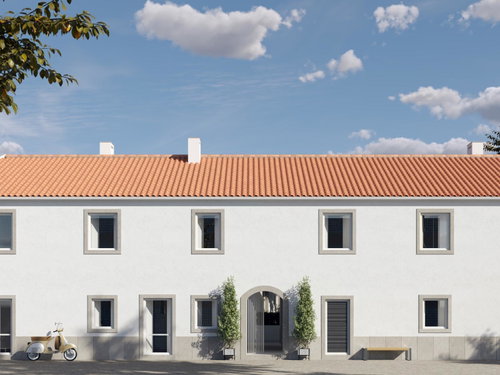
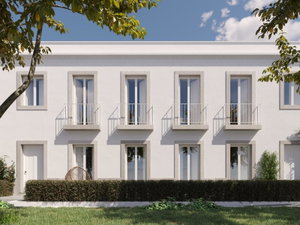
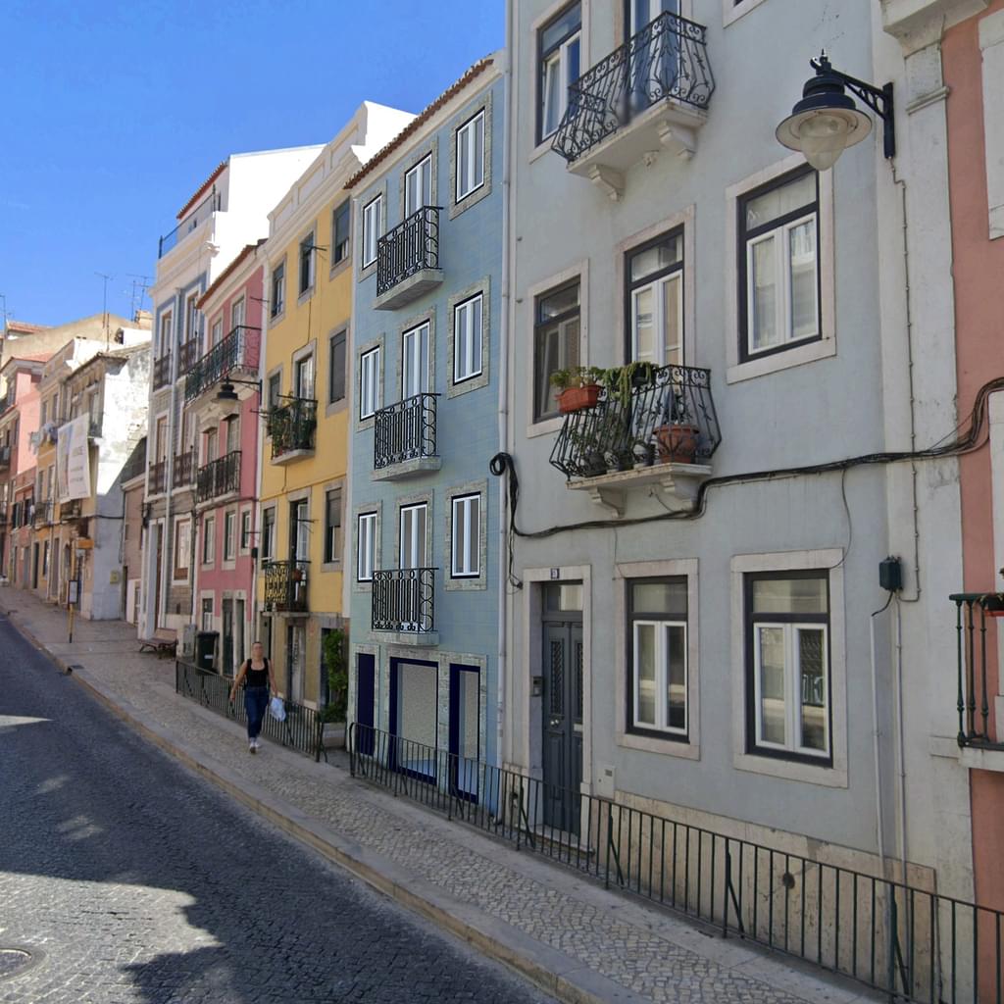
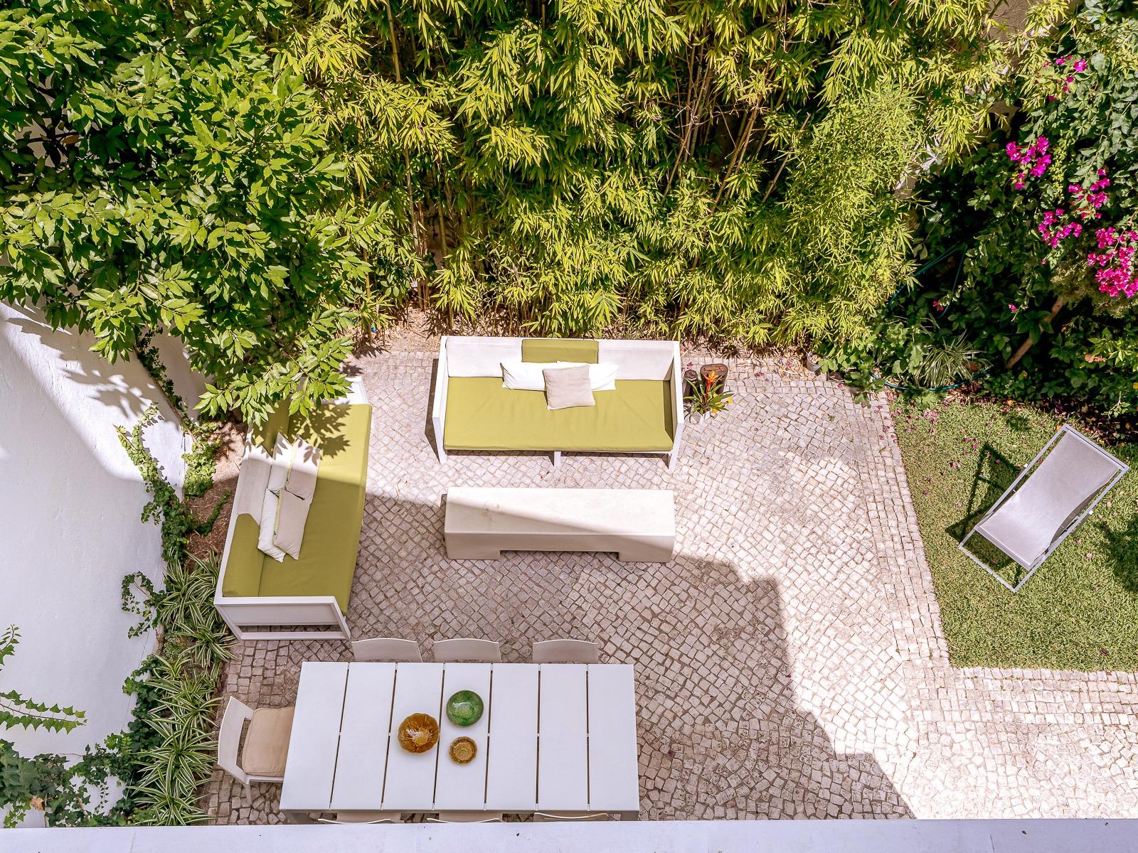
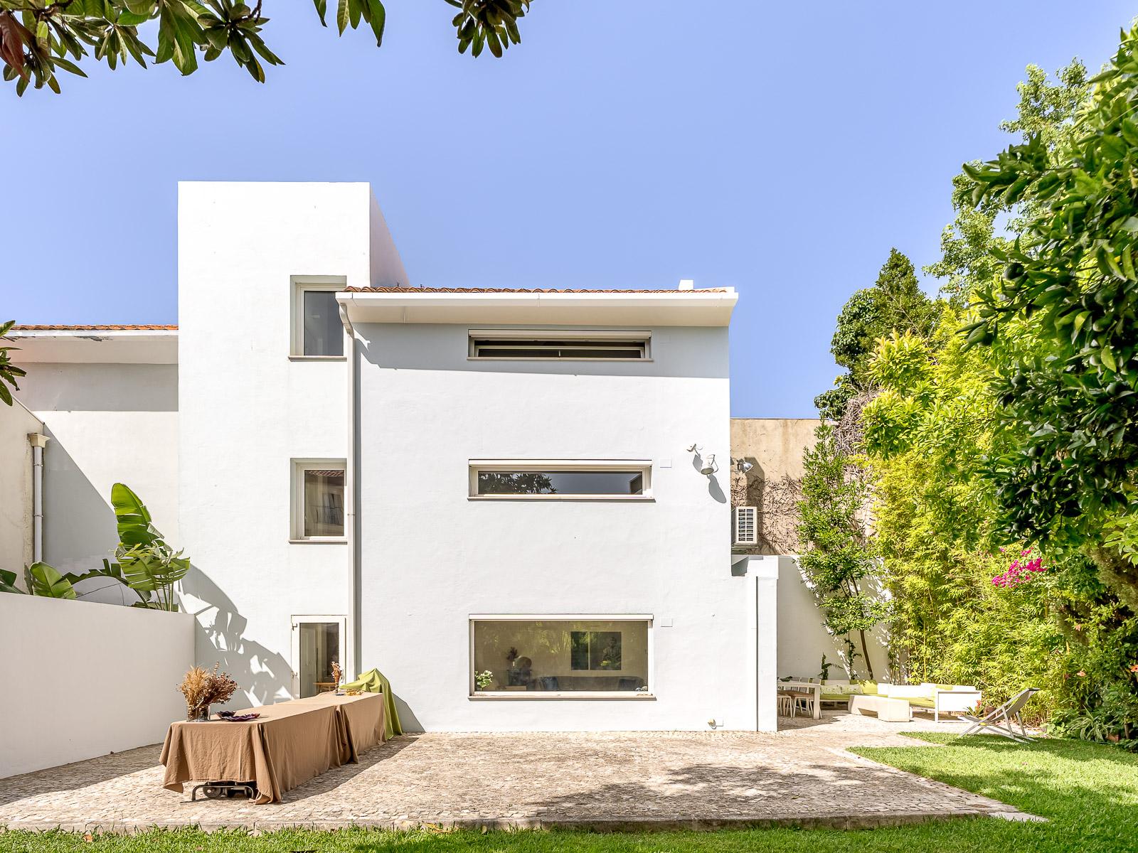
4 bedroom triplex villa in Estrela, in the heart of Lapa, with 387.72 m² of gross area, private garden of 200 m², four floors, garage for five cars, author finishes and with lift.
This property, designed by Gonçalo Byrne with the collaboration of João Pedro Falcão de Campos and finishes signed by Portuguese architects of great name such as Siza Vieira and Souto Moura.
On the ground floor, the villa offers a large garage for five cars, laundry, storage area and lift access to all floors.
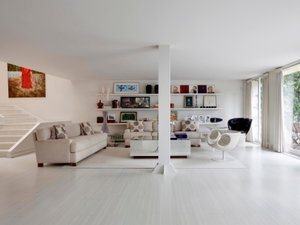
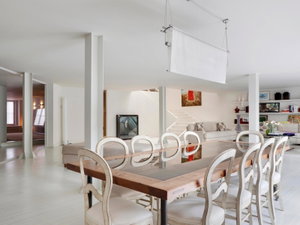
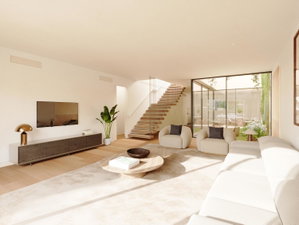
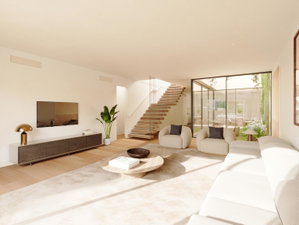
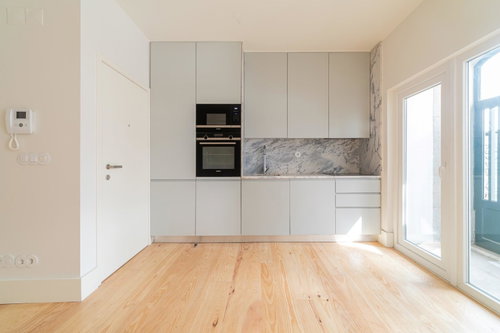
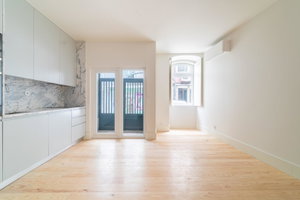
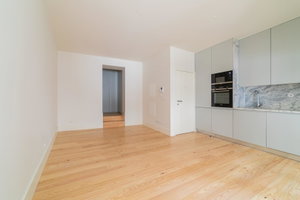
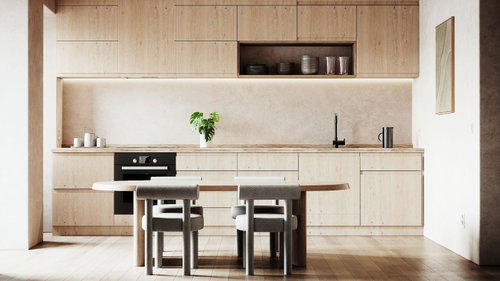
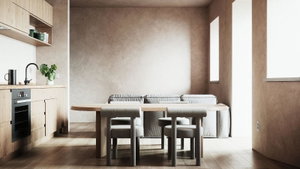
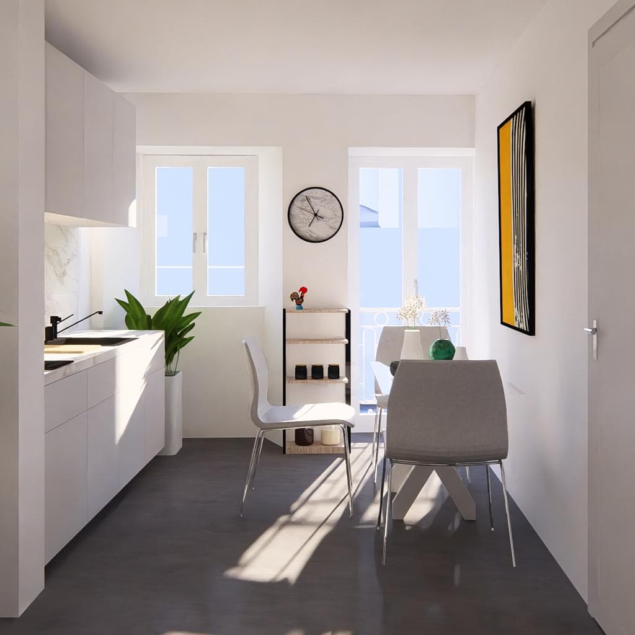
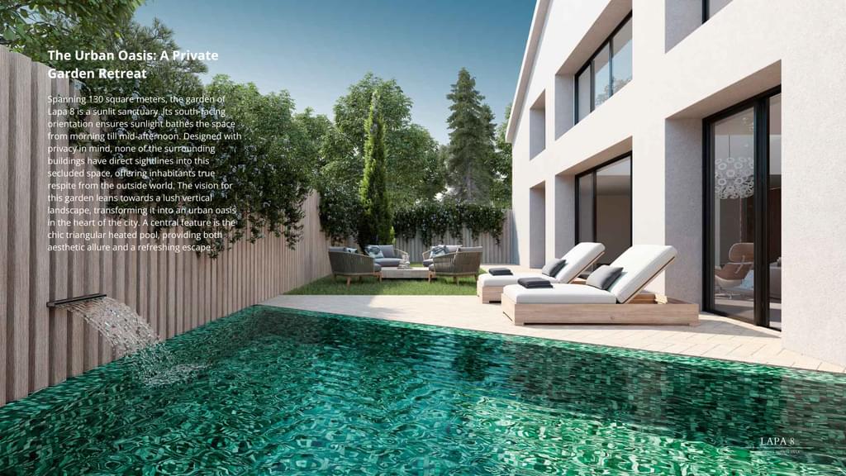
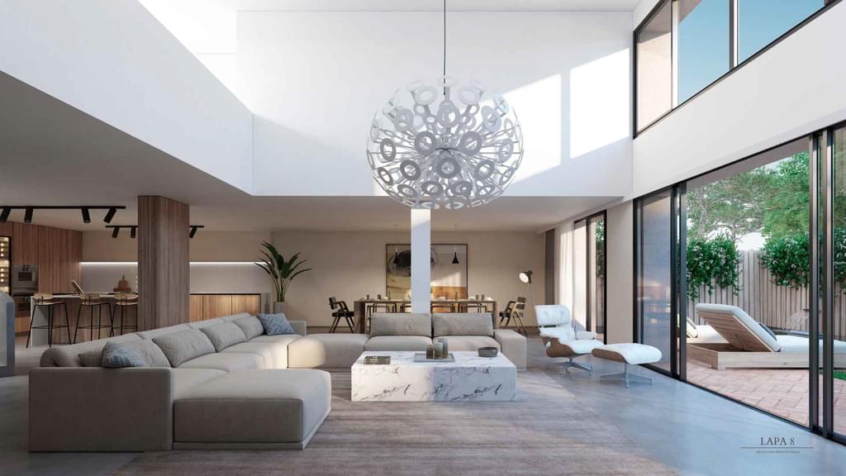
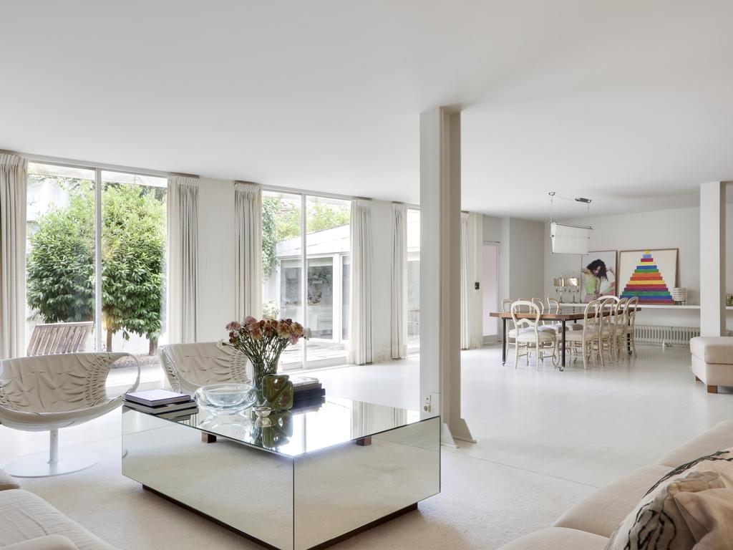
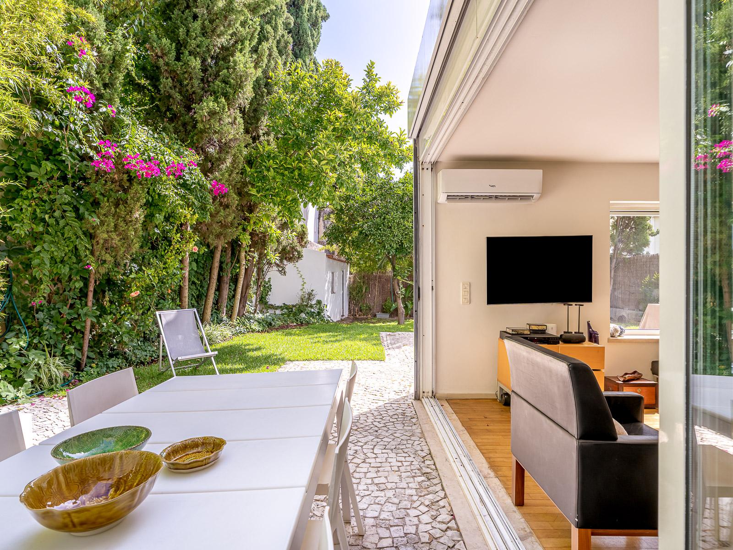
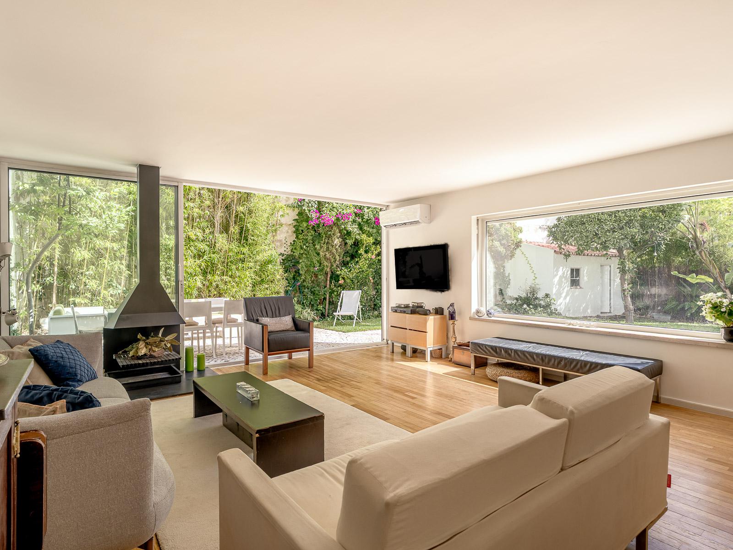
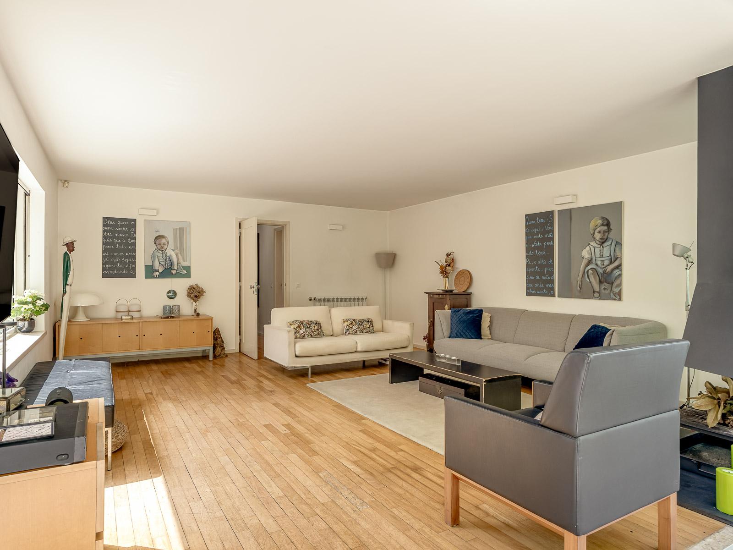
The ground floor has an entrance hall, guest bathroom, living room with direct connection to the private garden totally silent ideal for moments of conviviality and family meals, with the possibility of placing a swimming pool, dining room and equipped kitchen.
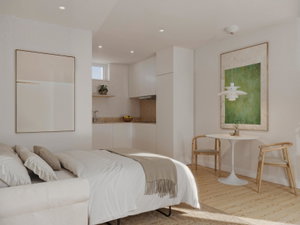
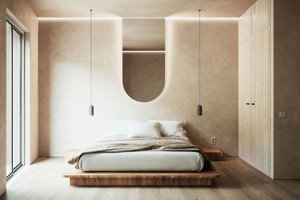
The first floor includes two suites with privileged solar orientation and excellent natural light.
On the second floor there are two additional bedrooms and a full bathroom, one of the bedrooms with river view.
The finishes favour noble materials and comfort: central heating, air conditioning, fireplace and solar panels connected to the grid, promoting energy efficiency and thermal comfort throughout the year.
The construction follows anti-seismic criteria, reinforcing the structural safety of the property.
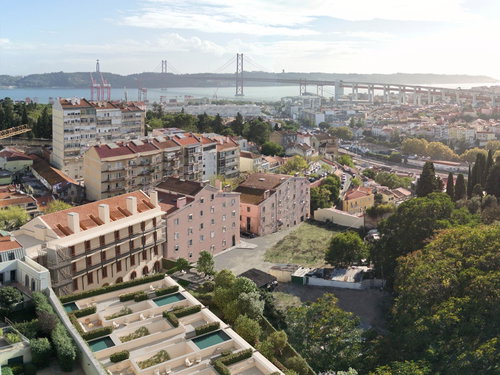
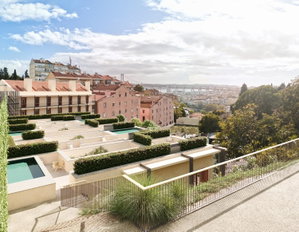
Inserted in one of the most central and prestigious areas of Lisbon, the villa is within walking distance of Jardim da Estrela, Basilica, museums, reference schools such as Jardim Escola João de Deus, Salesianos, Redbridge, The Lisbon International School, supermarkets, restaurants and local shops.
It has easy access to public transport, health services and green areas. In driving distance, you will find the Lisbon International Airport, shopping centres, the Cascais line and tourist attractions in the historic centre. The surroundings are characterised by tranquillity, security, cultural offer and quality of life, making this villa a unique proposal for those looking for space, privacy and centrality in Lisbon.
The information provided on this webpage has been obtained from sources believed reliable, this may be subject to errors, change of price, prior sale, or withdrawal without notice. Fine Luxury Property Ltd®, it’s partners and collaborators do not guarantee the accuracy of any information contained on our websites.
Features
- Laundry Room
- Equipped Kitchen
- School
- Central Heating
- Pharmacy
- Fireplace
- Air Conditioning
- Garden
- Hospital
- Corridor
- Lift
- Entrance Hall
- Garage
- Green areas
Floor Plans
Virtual Tour
Property on Map
Exact pin hidden for owner privacy.
Energy Performance
- Energy Class: B-