€4,600,000
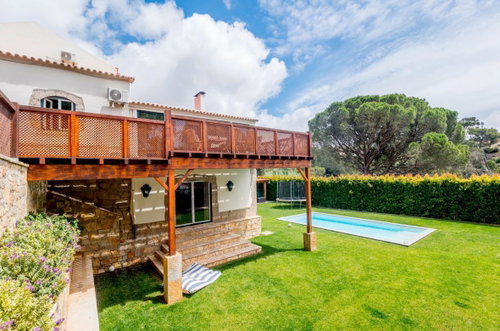
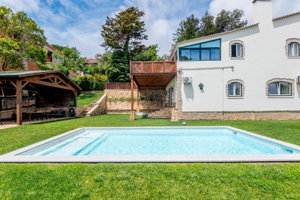
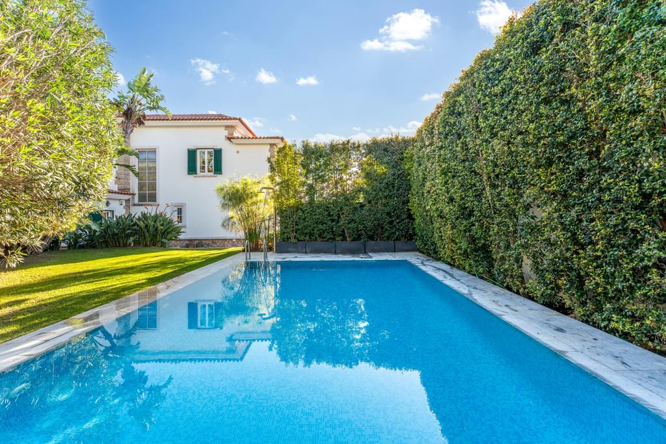
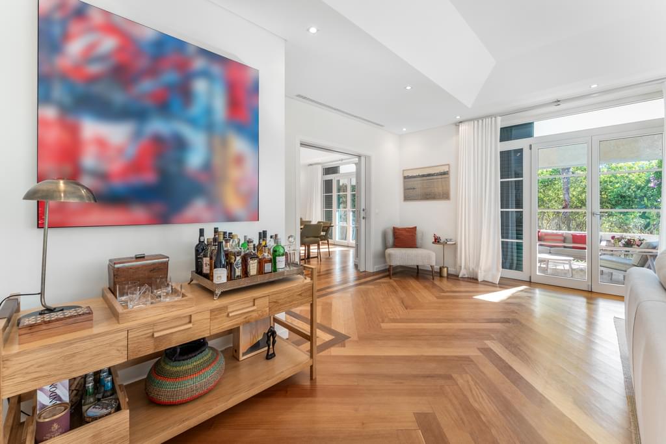
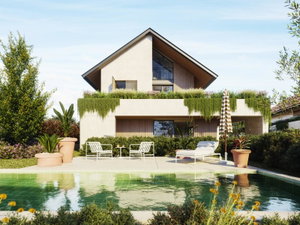
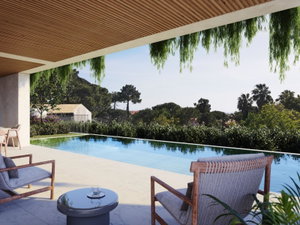
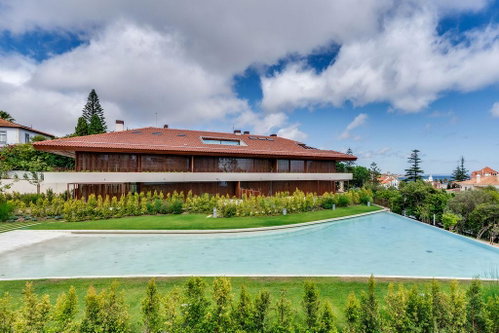
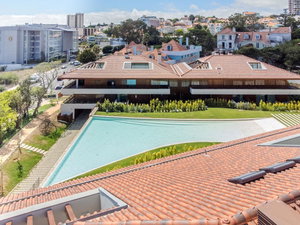
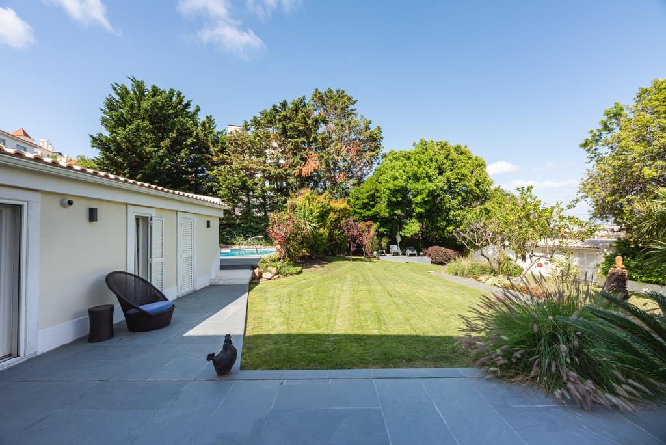
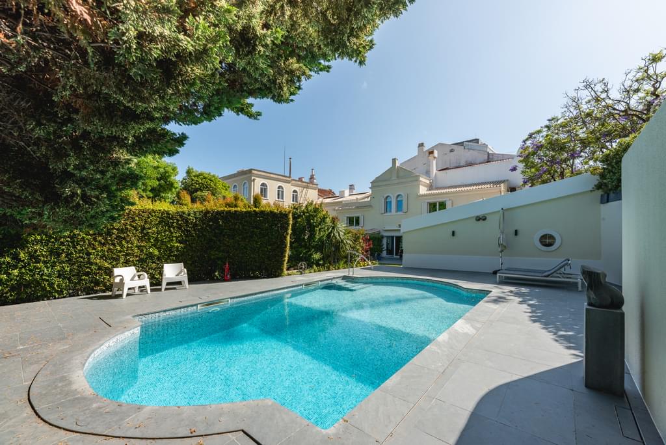
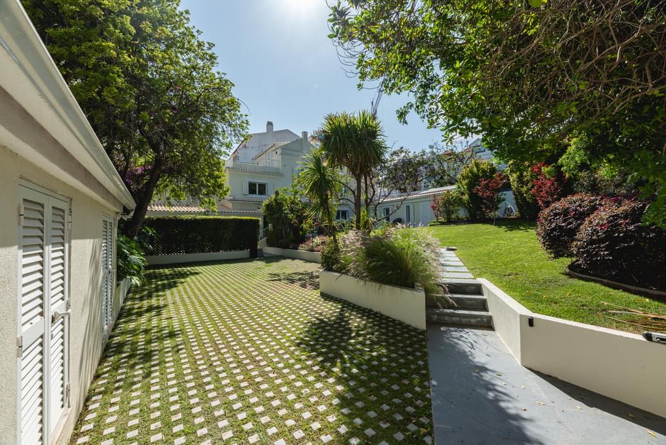
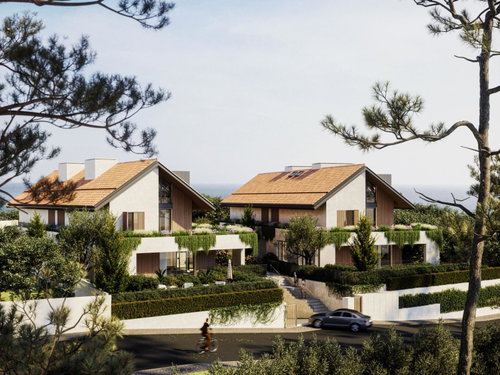
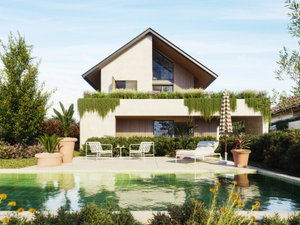
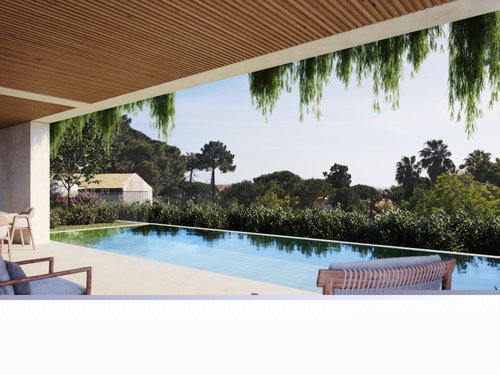
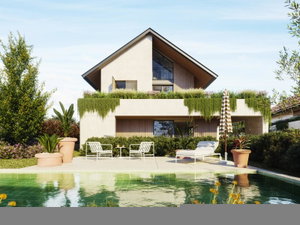
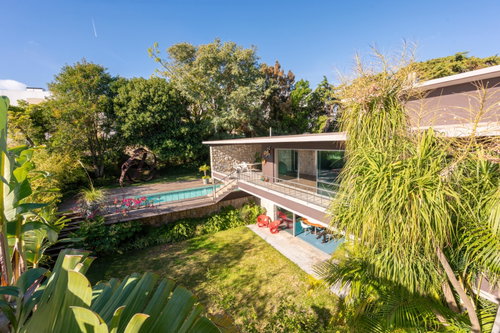
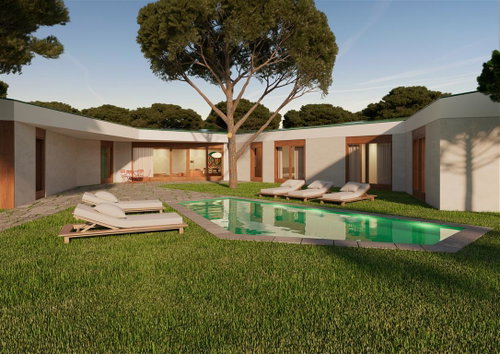
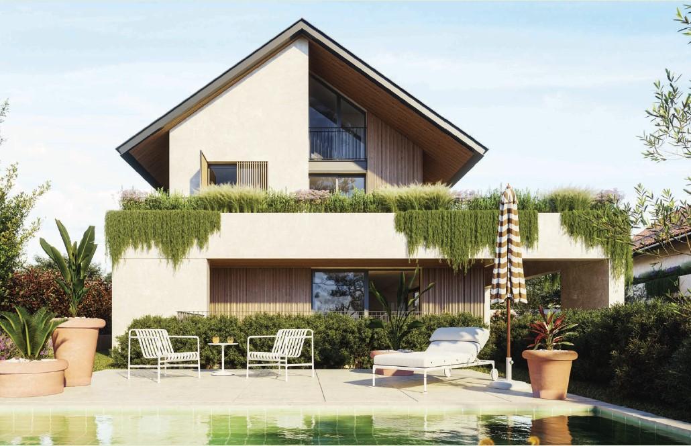
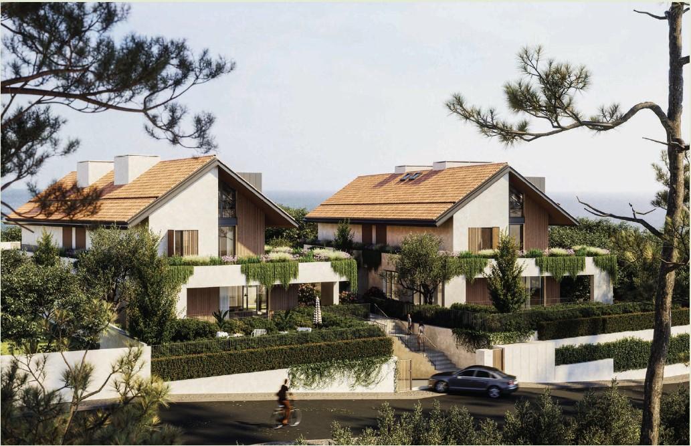
4+1 bedroom villa with 477 sqm of gross construction area, featuring elevator, garden, swimming pool, and garage in Estoril, Cascais.
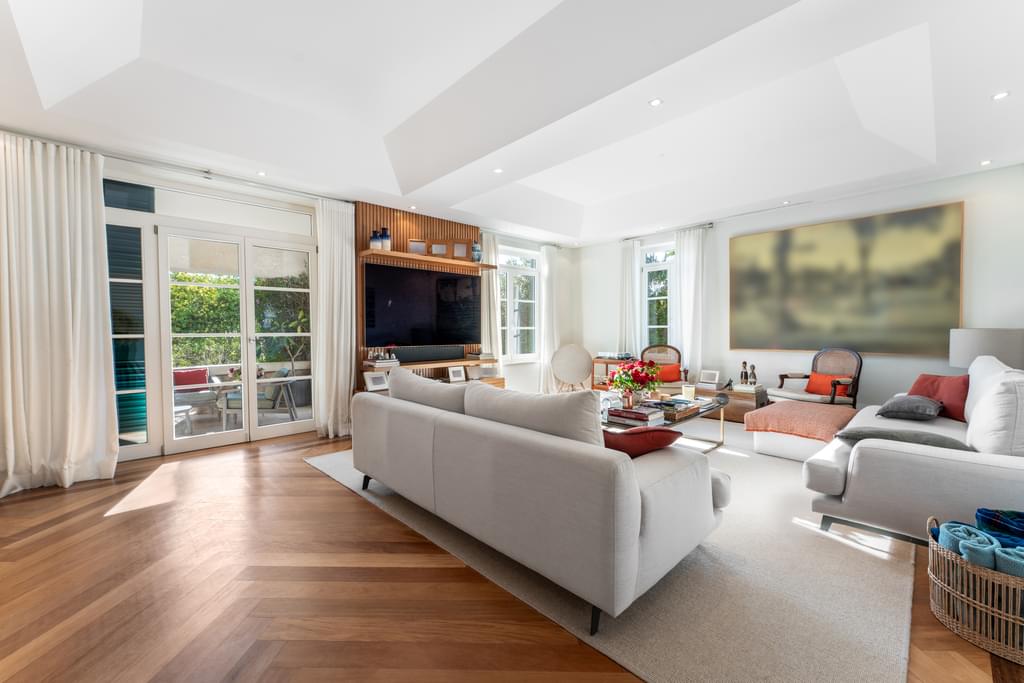
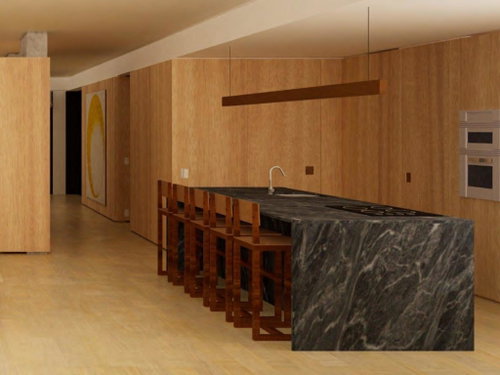
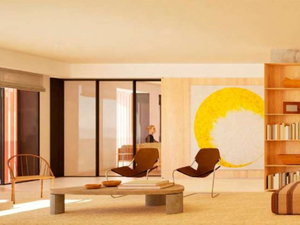
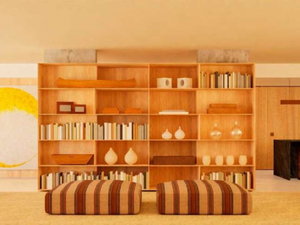
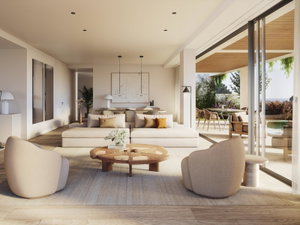
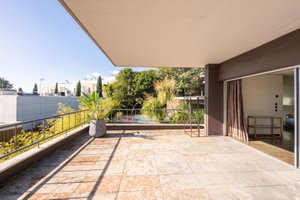
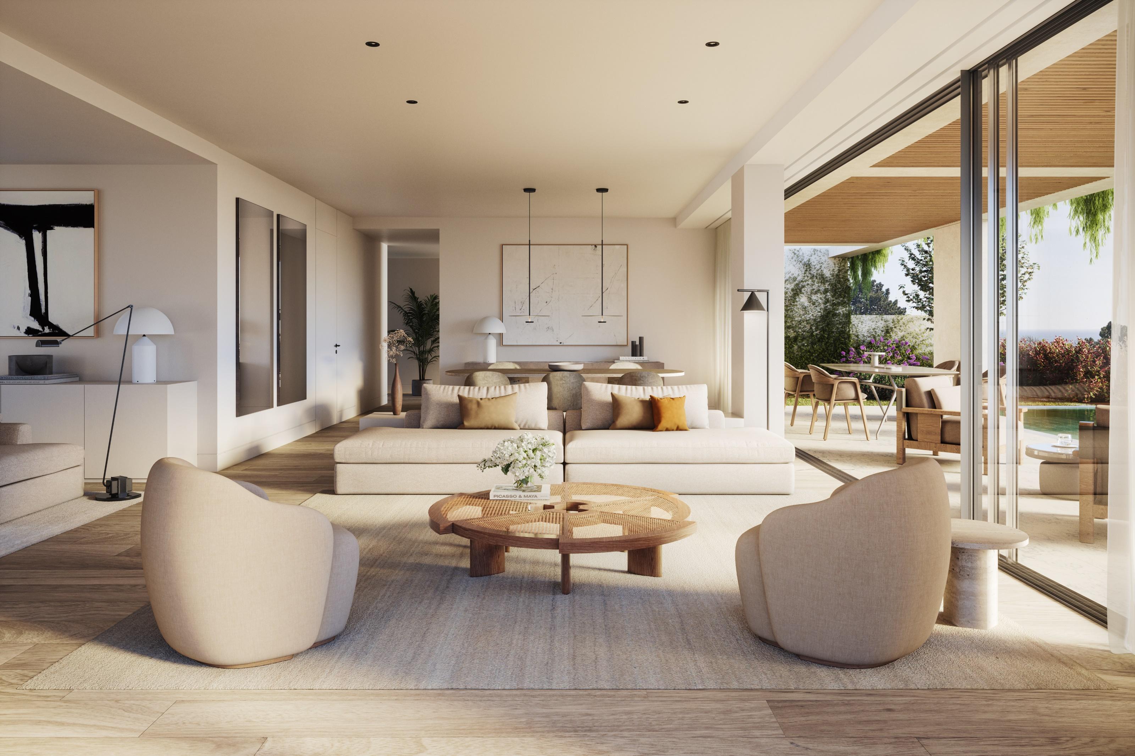
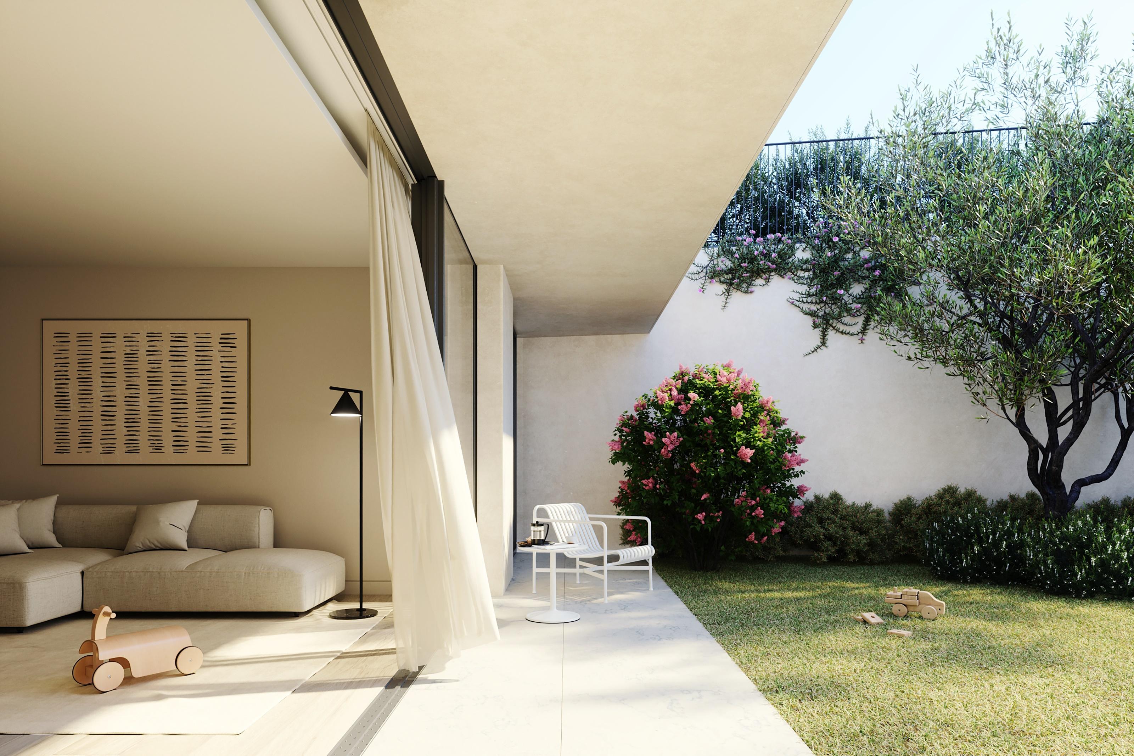
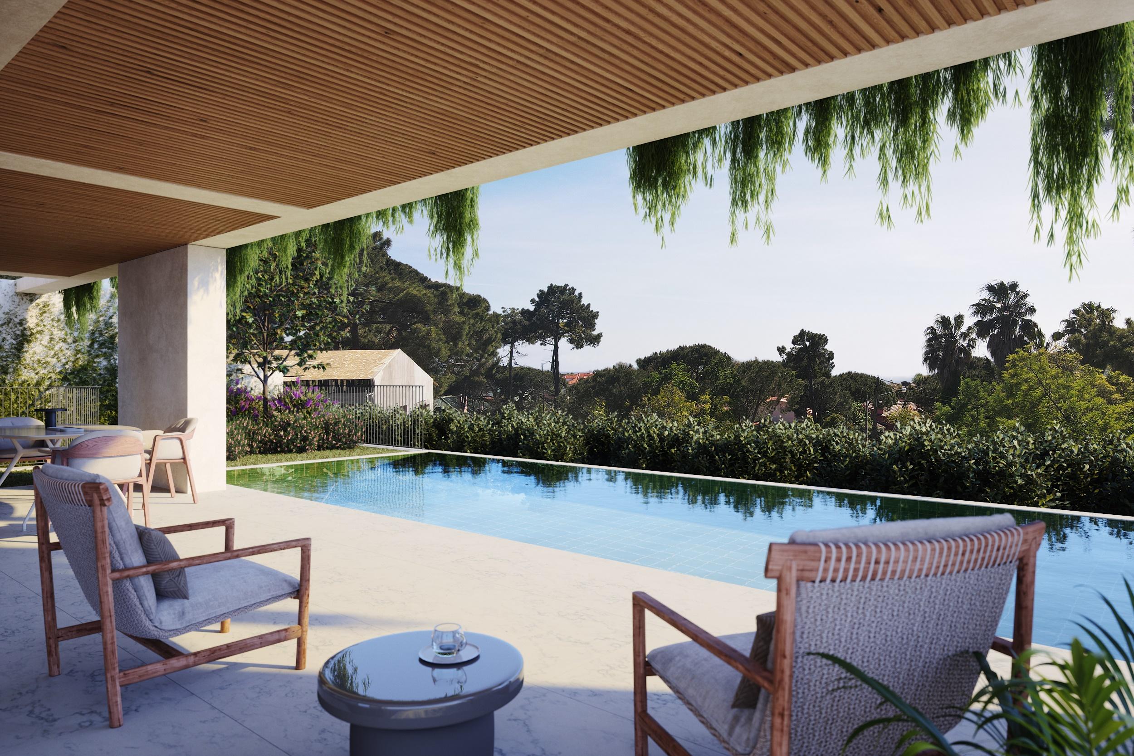
The layout is spread across four floors. On the entrance level, at garden and pool level, there is a 60 sqm combined living and dining room with access to a terrace and the pool area, kitchen, and guest bathroom. The first floor has two en-suite bedrooms with terrace access (20 sqm and 29 sqm). The second floor features a 30 sqm master suite with walk-in closet. On the -1 level, there is a 52 sqm garage for three cars, a 22 sqm multipurpose room with kitchenette and patio access, a 19 sqm en-suite bedroom, and a 12 sqm service suite with laundry, plus storage. The house is equipped with an elevator, air conditioning with heat pump, and photovoltaic panels
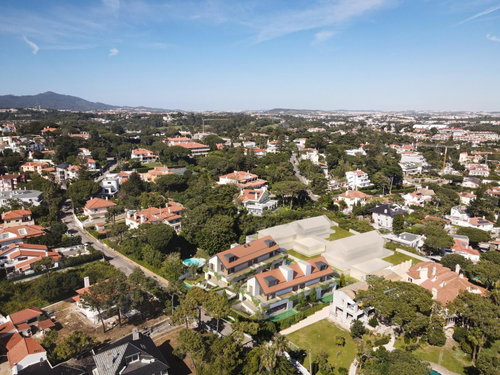
Located 10-minute walk from Estoril beaches, the train station, public transportation, shops and services. It’s a 5-minute drive from the German School (Deutsche Schule Lissabon), Estoril Salesian School, and less than 10 minutes from SAIS (Santo António International School). About 15 minutes’ drive from various prestigious international schools, such as St. Julian’s School and Nova School of Business and Economics. Close to Estoril Golf, Tennis Club, Cascaishopping and other services. Easy access to the A5 and A16 highways and Marginal Avenue. 15 minutes from Sintra town center, 30 minutes from Lisbon and Humberto Delgado Airport.
The information provided on this webpage has been obtained from sources believed reliable, this may be subject to errors, change of price, prior sale, or withdrawal without notice. Fine Luxury Property Ltd®, it’s partners and collaborators do not guarantee the accuracy of any information contained on our websites.
Features
- Green areas
- Garage
- Public Transport
- Entrance Hall
- Lift
- Pantry
- Golf Course
- Double Glazed
- Garden
- Air Conditioning
- Garden View
- Gymnasium
- Swimming Pool
- School
- Golf
- Beach
Floor Plans
Property Video
Property on Map
Exact pin hidden for owner privacy.
Energy Performance
- Energy Class: A+