€1,150,000
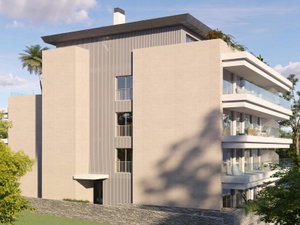
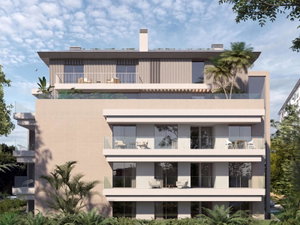
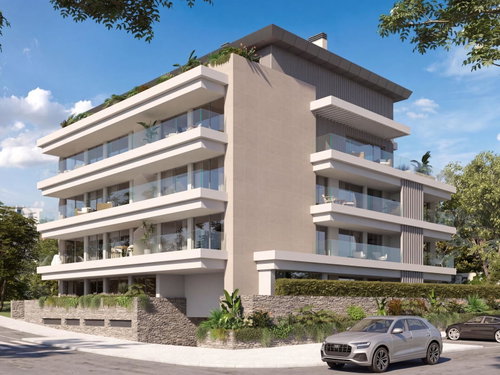
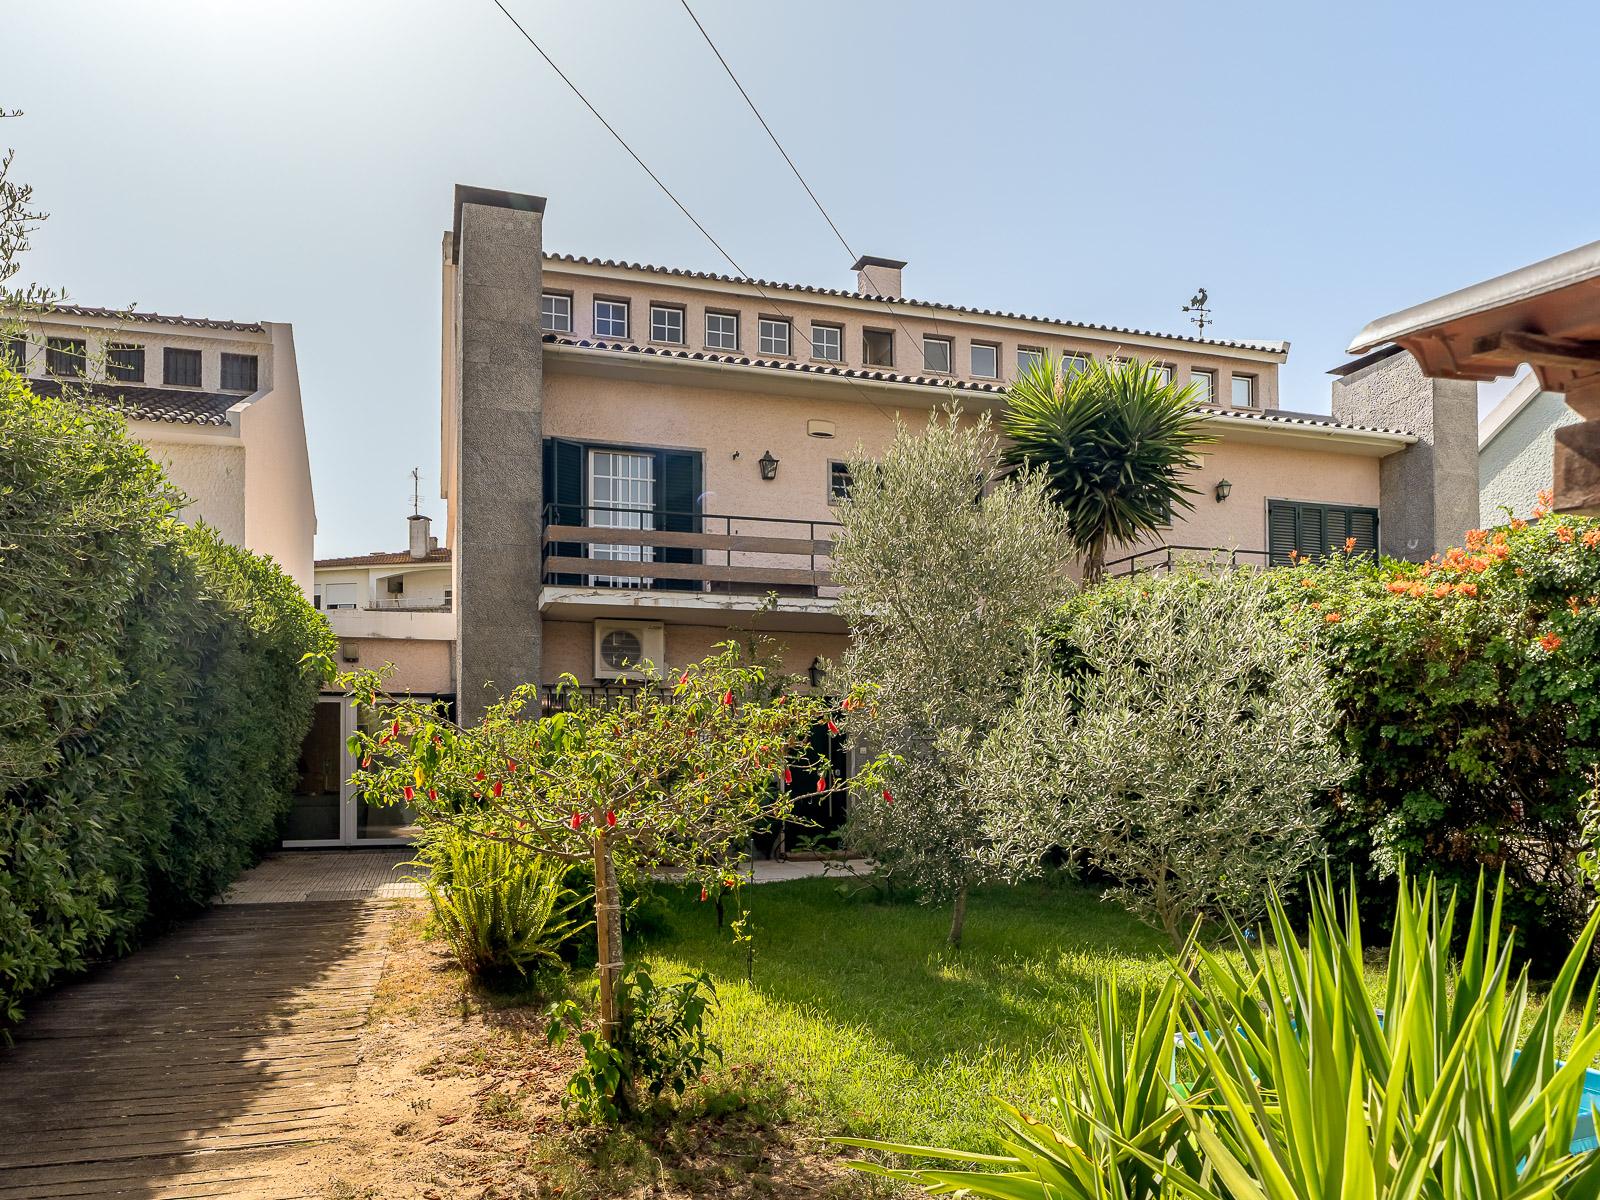
T5 house with 237 m² of usable floor area, arranged over three floors, situated in one of the most sought-after residential areas of São João do Estoril.
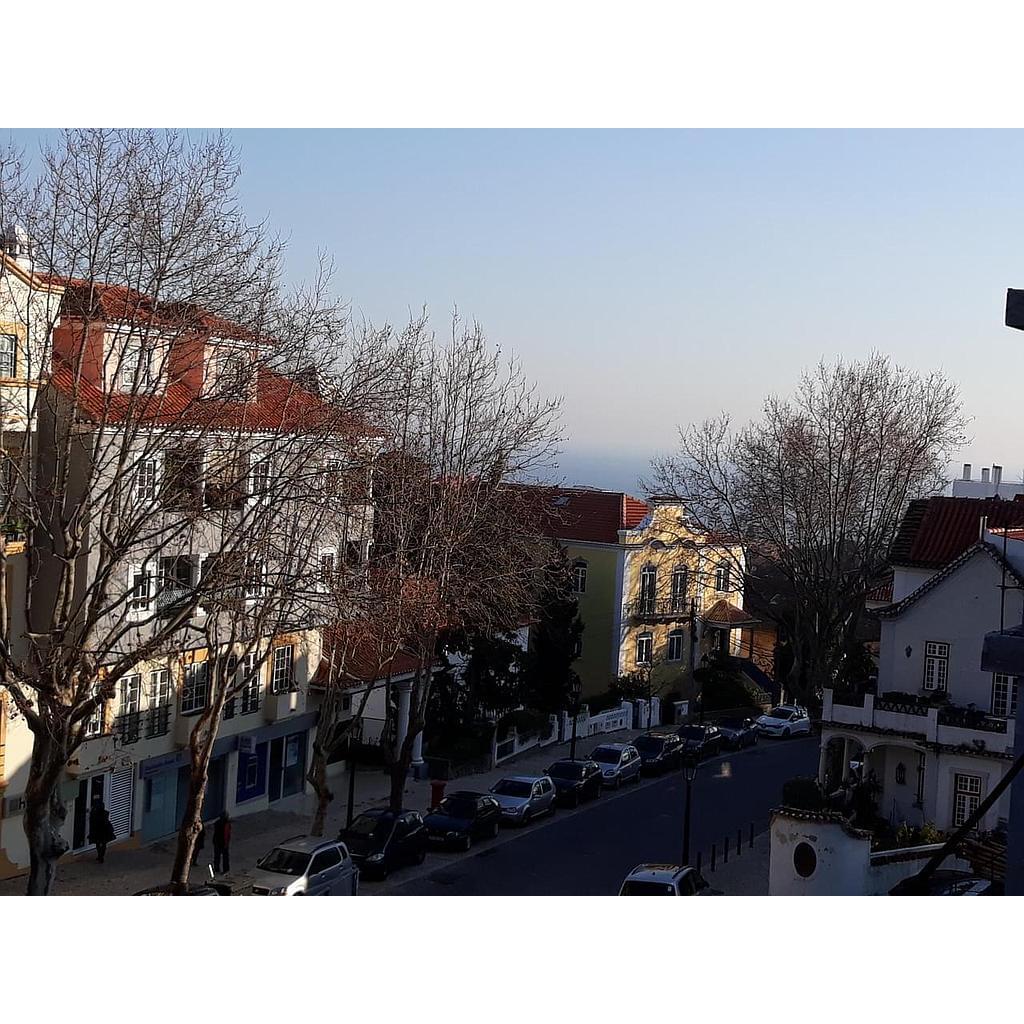
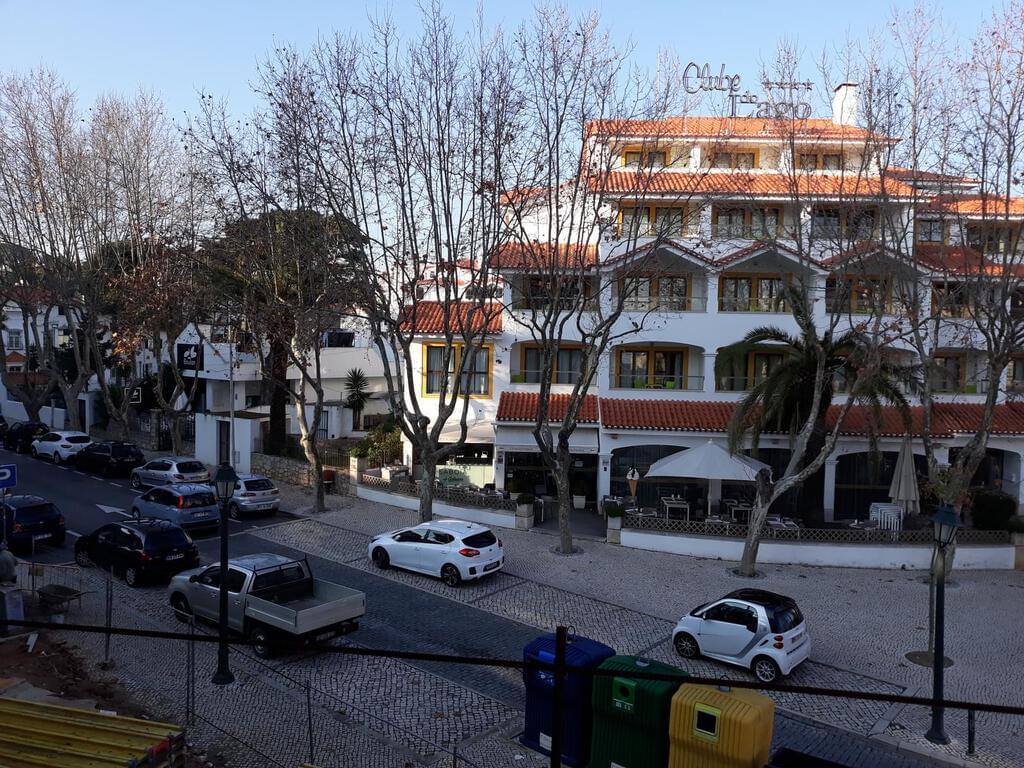
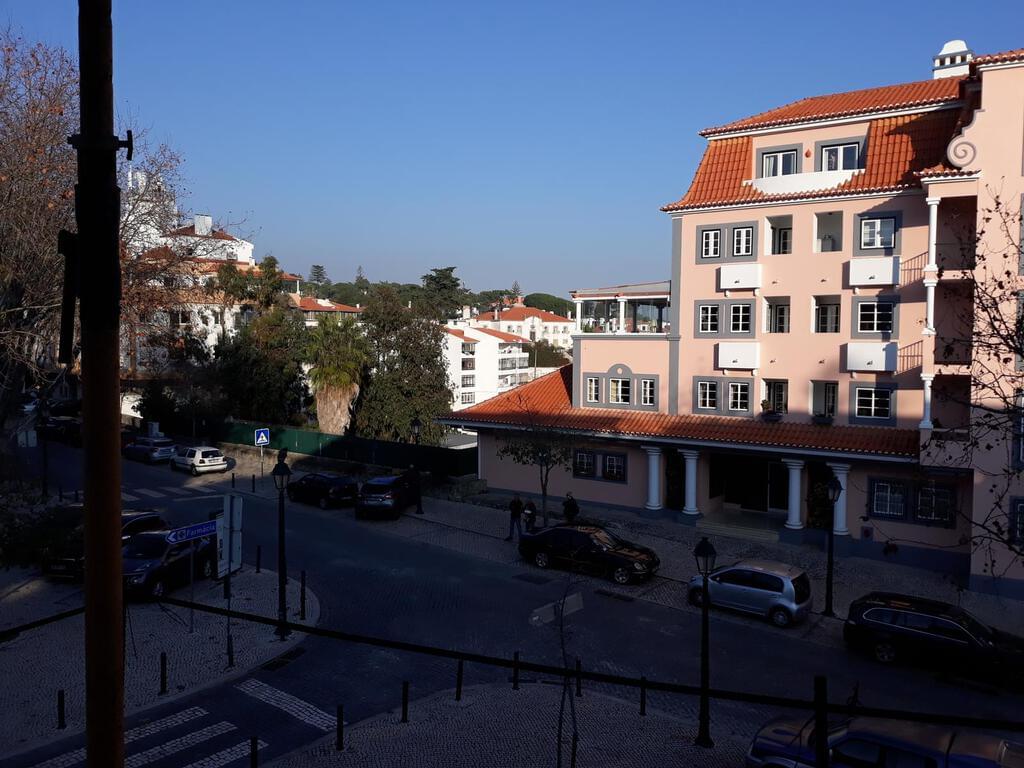
One of its main highlights is its location: just a few minutes’ walk from São João do Estoril Secondary School, the railway station, the beaches and a wide range of shops and services, making it easy to enjoy everyday convenience with everything close at hand.
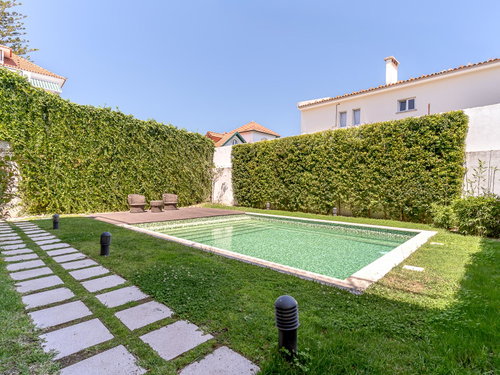
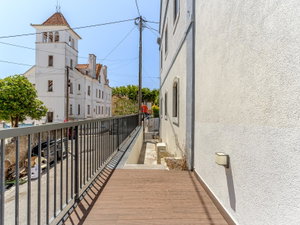
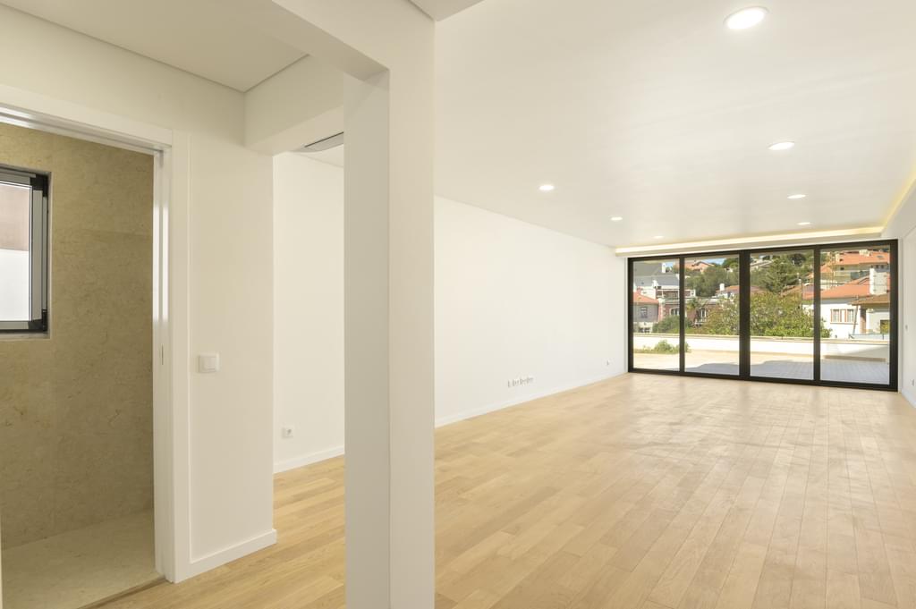
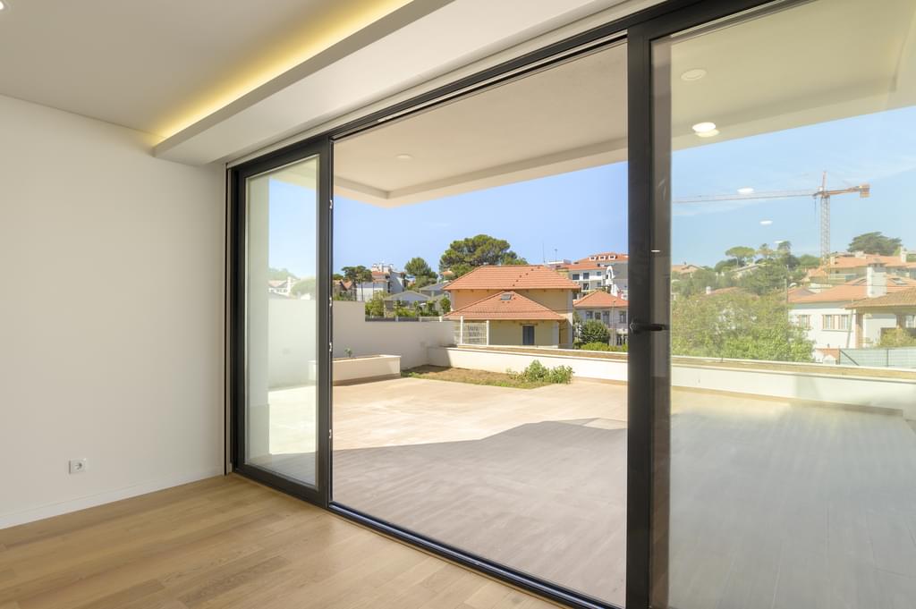
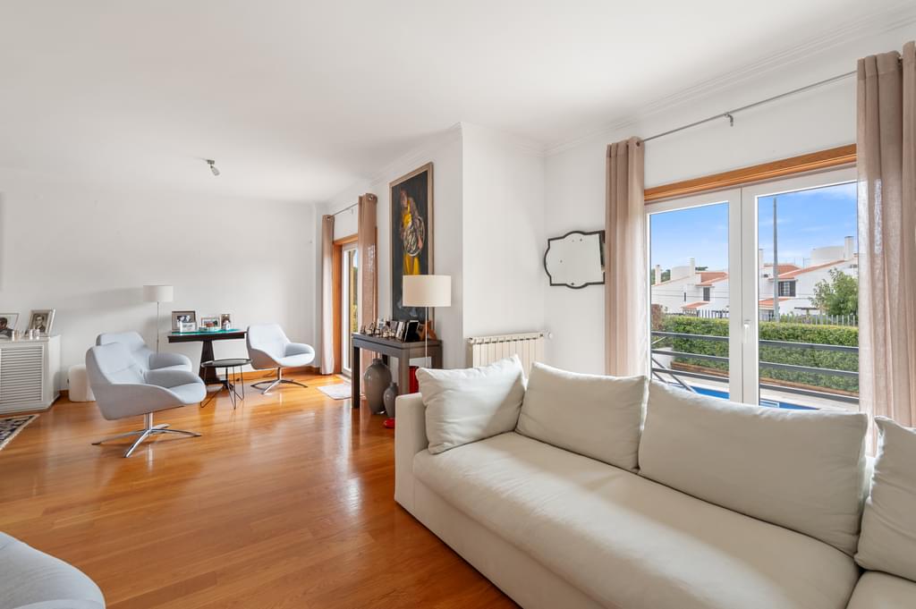
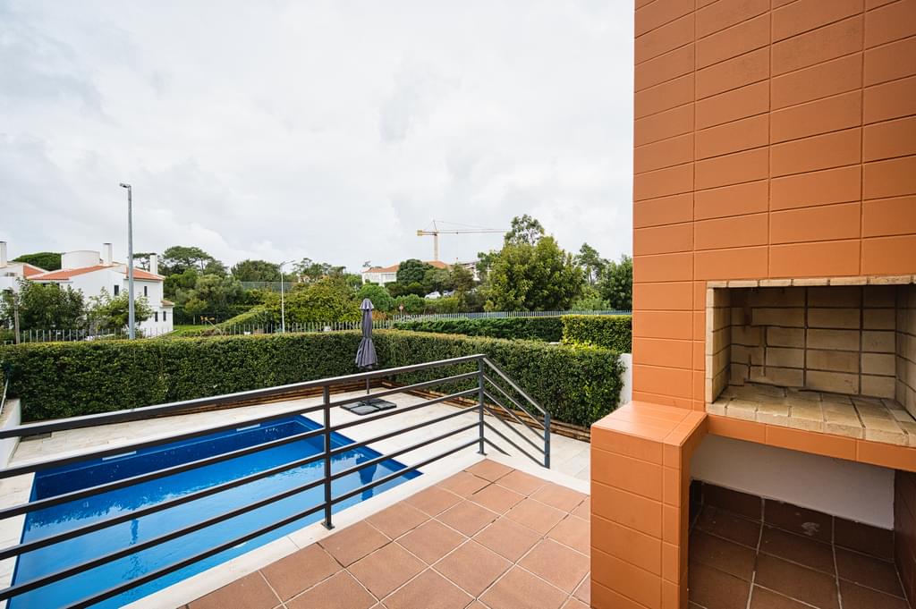
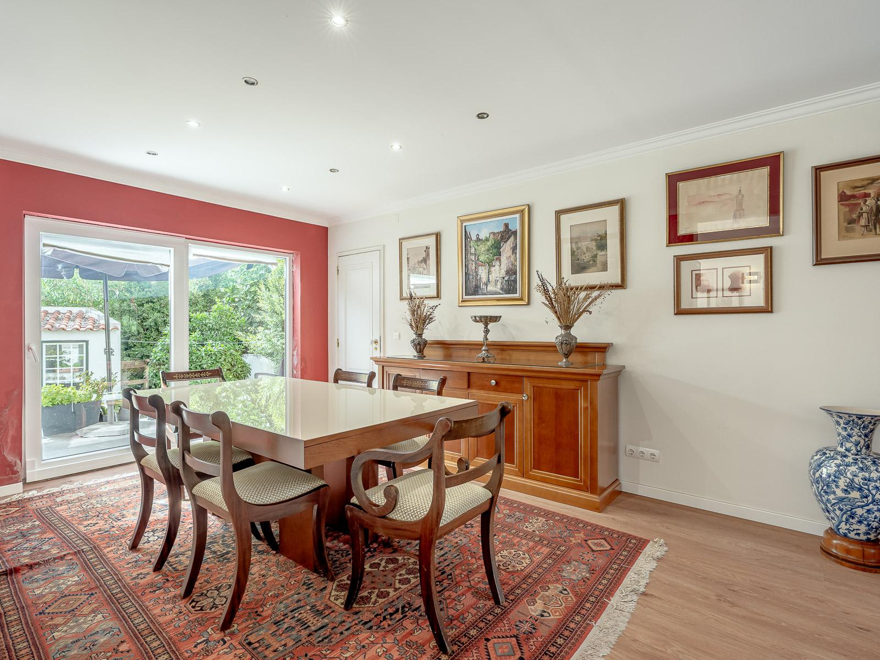
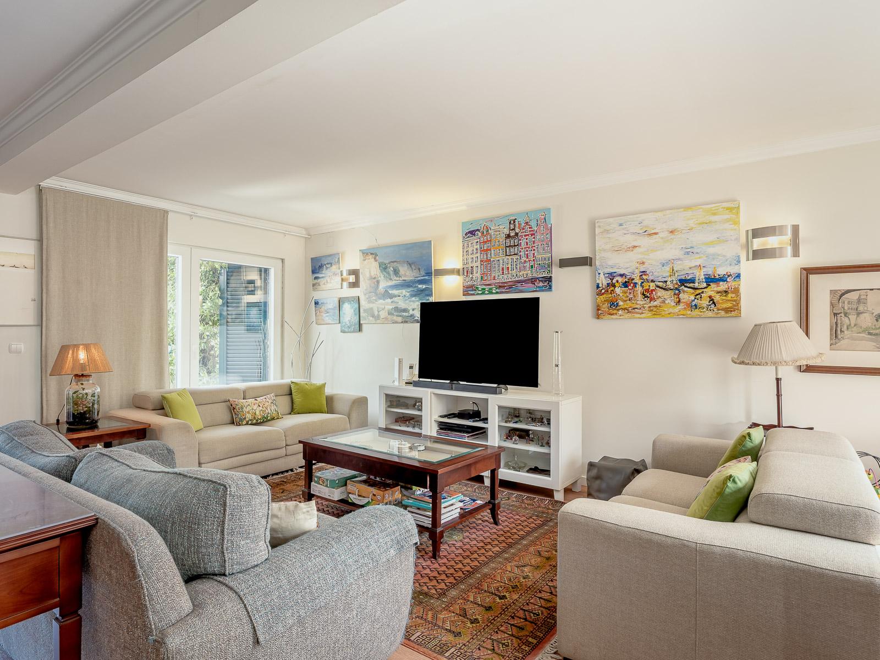
The house is surrounded by a garden on two sides, providing pleasant outdoor leisure areas and a peaceful, green setting. The large glazed surfaces ensure excellent natural light throughout the day, bringing light and comfort to the different rooms in the house.
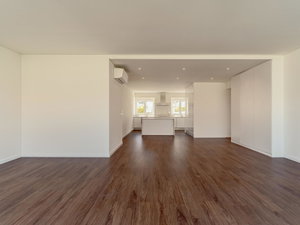
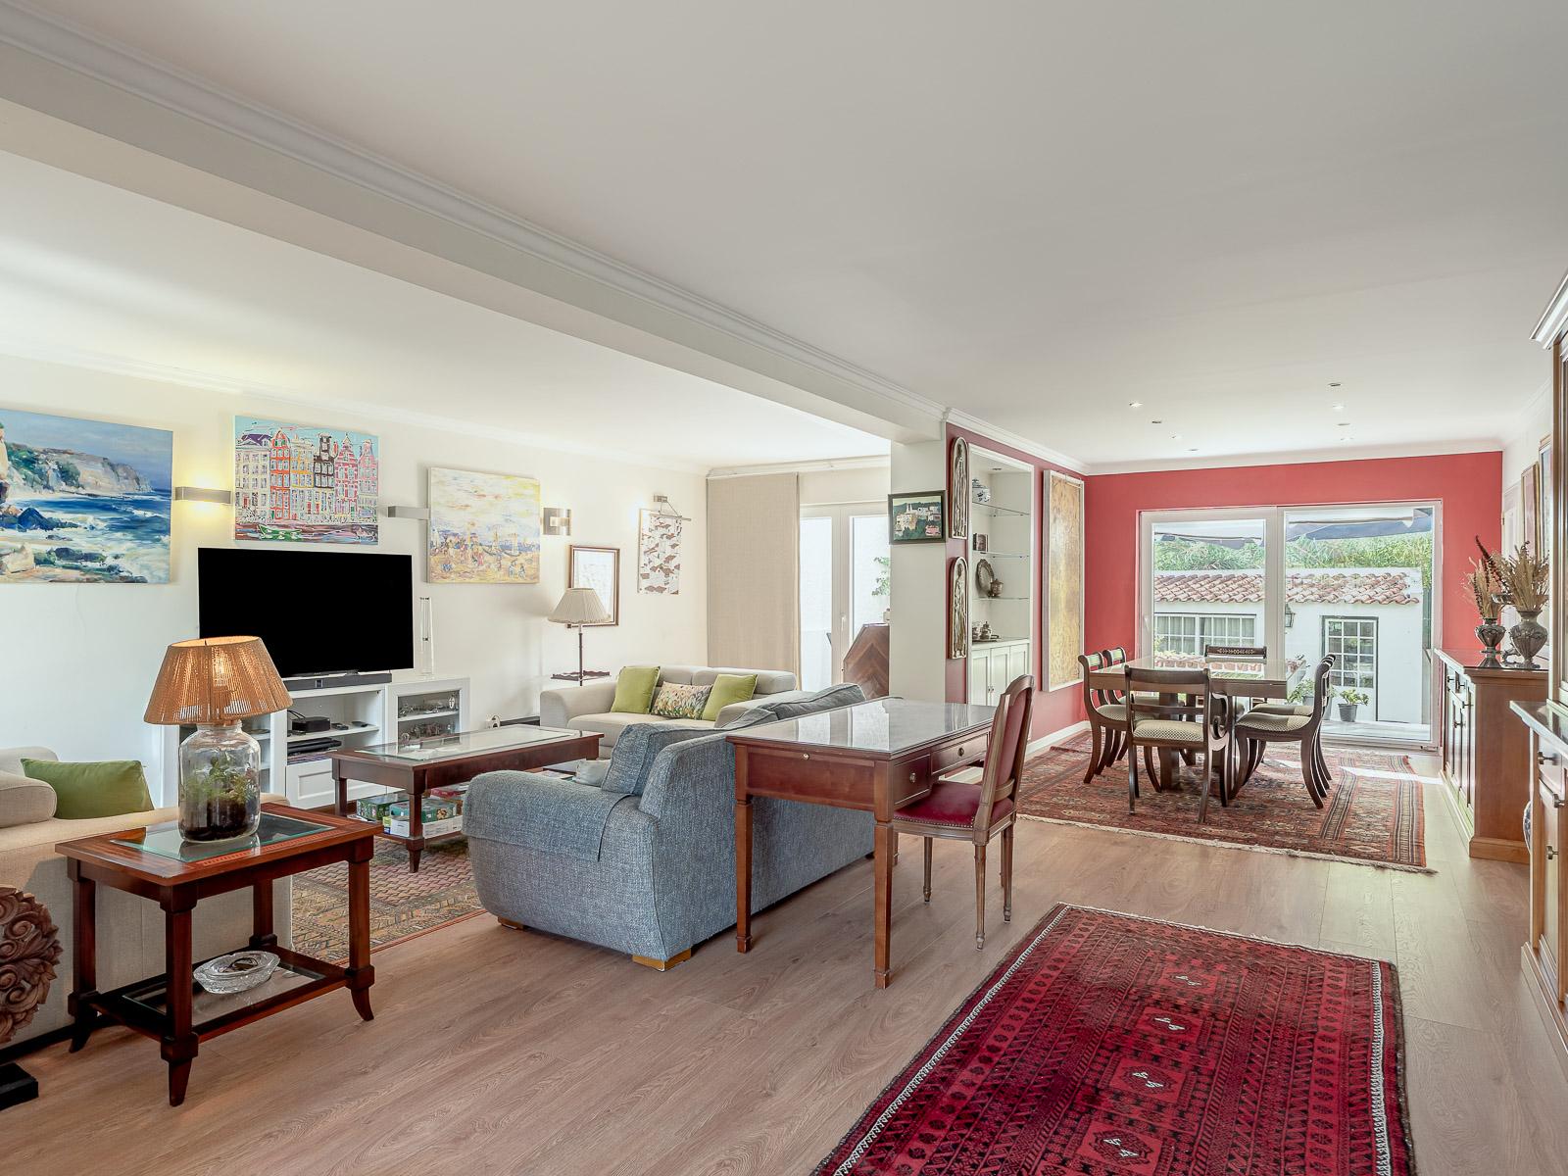
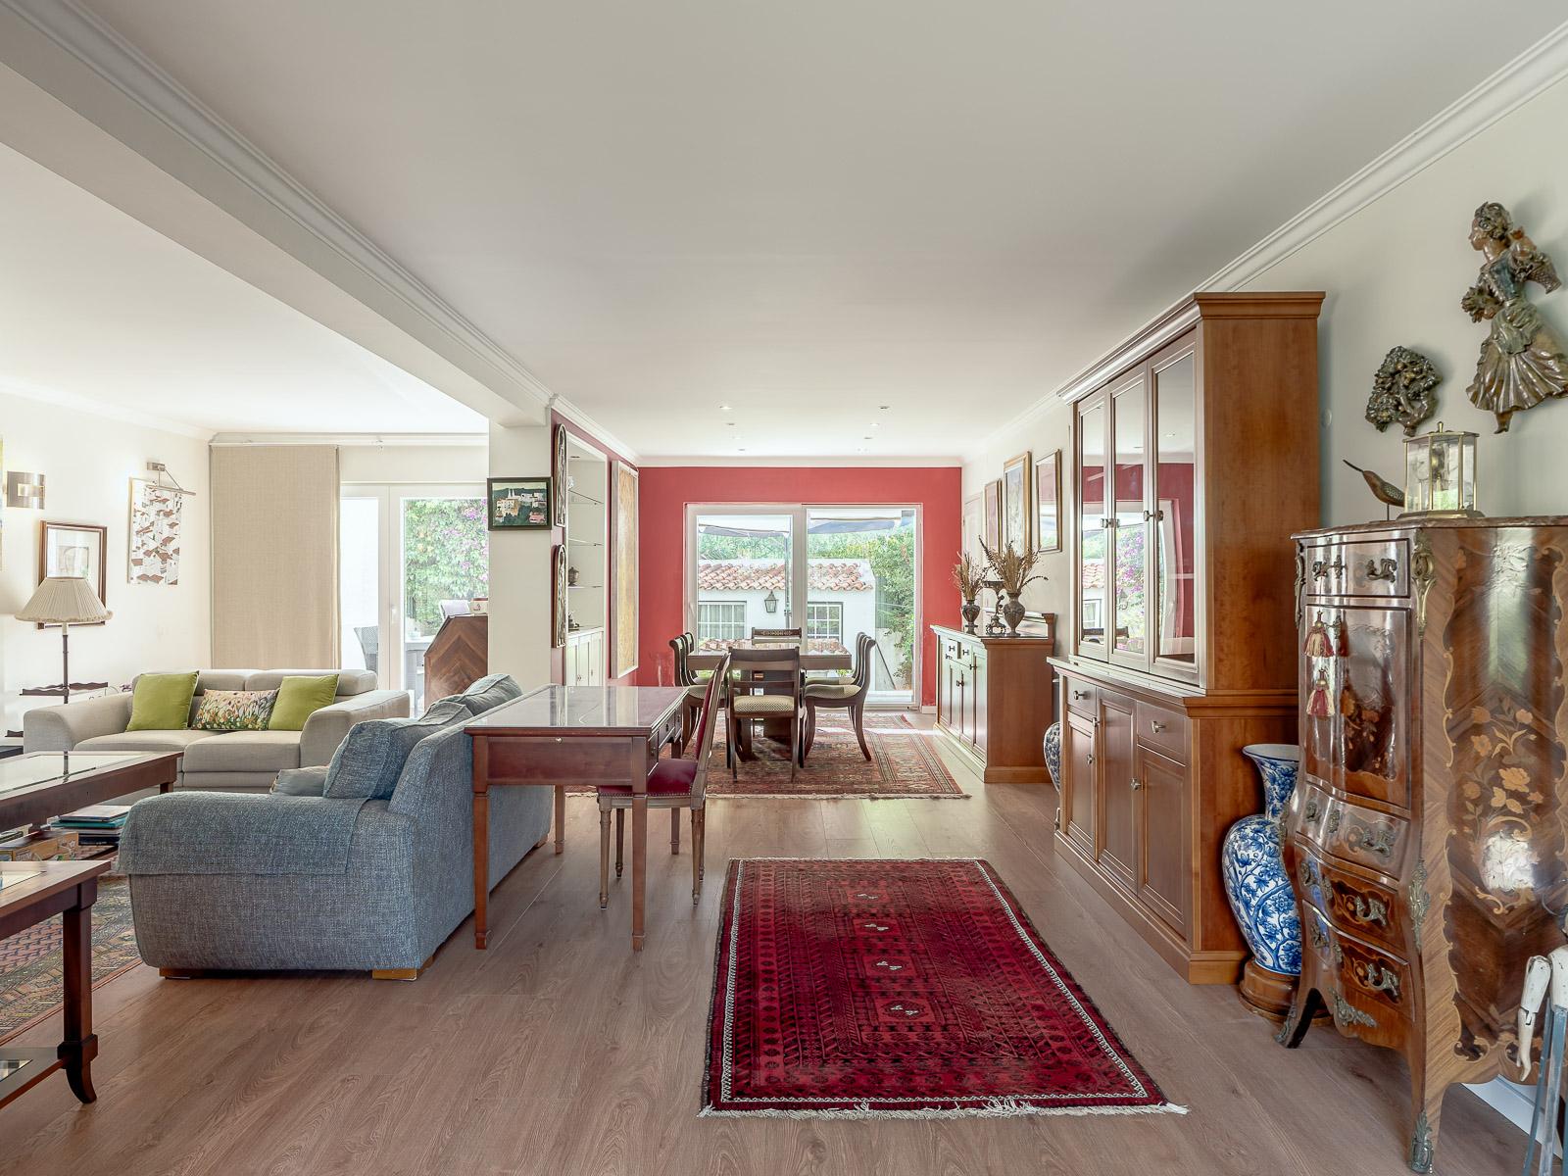
The ground floor comprises an entrance hall, a spacious living and dining room, ideal for both family time and entertaining guests, a kitchen, a storage cupboard and a guest WC.
The first floor has three bedrooms, one of which is en suite. The other two bedrooms share a full bathroom, and one of them also benefits from a balcony.
The second floor, originally comprising two bedrooms and a bathroom, has been converted into one large, spacious area. Its versatility means it could be used as a master suite, leisure room, study or multifunctional space, while retaining the option of easily reverting to the original layout of two bedrooms.
A house distinguished by its spacious rooms, abundant natural light and excellent location, a short distance from the beach, schools, transport and services, offering everything needed to enjoy the quality of life of the Cascais coastline to the full.
The information provided on this webpage has been obtained from sources believed reliable, this may be subject to errors, change of price, prior sale, or withdrawal without notice. Fine Luxury Property Ltd®, it’s partners and collaborators do not guarantee the accuracy of any information contained on our websites.
Features
- Green areas
- Garage
- Public Transport
- Pharmacy
- School
- Police
Floor Plans
Property on Map
Exact pin hidden for owner privacy.
Energy Performance
- Energy Class: D