€549,000
House with three independent units, land and strong investment potential | Santa Iria de Azóia, Loures
A property with a distinctive configuration and interesting potential for both residential use and investment, comprising a house with three independent spaces, generous outdoor areas and two plots of land, including a 5,120 m² rustic plot.
Located in Santa Iria de Azóia, in the municipality of Loures, this property stands out for the scale of the overall estate and the versatility of its different spaces, offering potential both for a family home and for an investment strategy based on the independent use of the different units.
The house is arranged over two independent floors:
Ground Floor — 2-Bedroom
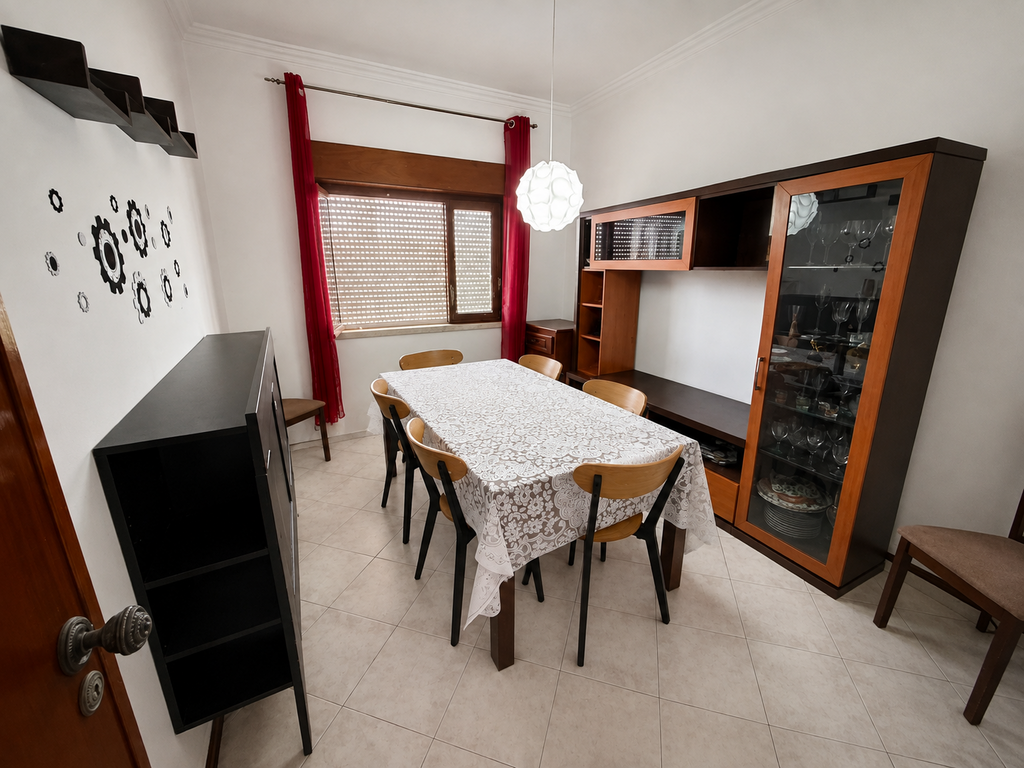
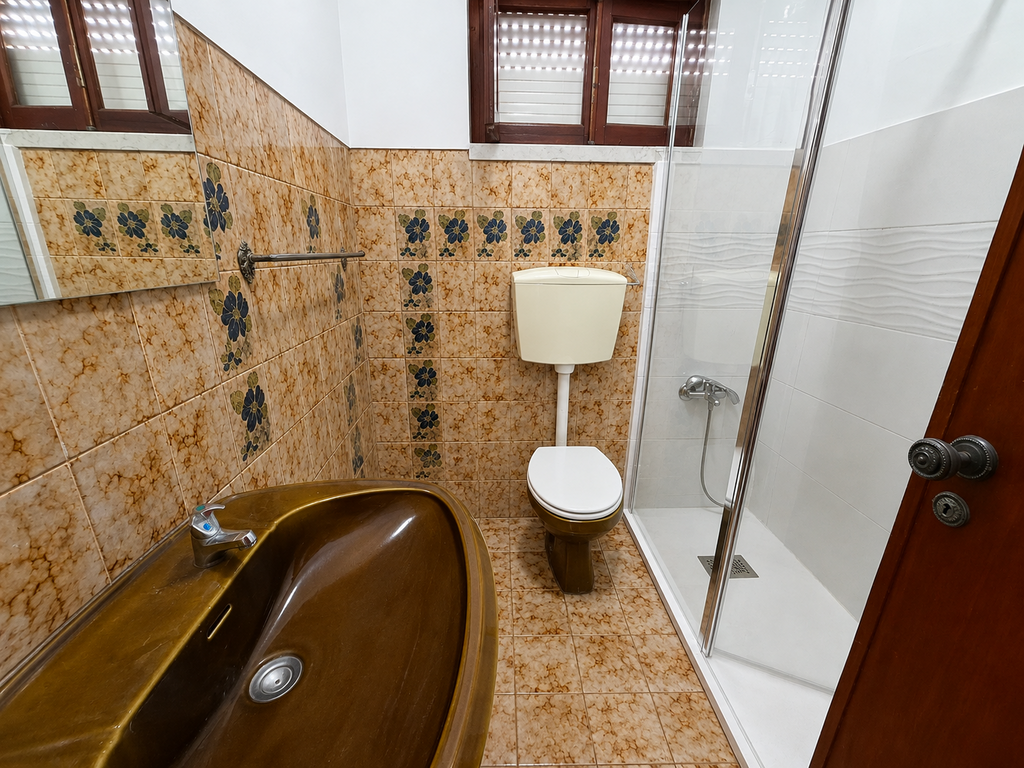
With a functional layout, this unit comprises two bedrooms, living room, kitchen, bathroom, pantry and access to the outdoor area.
First Floor — 3-Bedroom
The upper-floor unit comprises three bedrooms, living room, kitchen and bathroom, complemented by a small private terrace.
Independent Annex
At the rear of the house, there is also an independent space currently comprising a kitchen, living room, bedroom and bathroom, offering independent use and various possibilities for utilisation, always subject to the applicable legal framework.
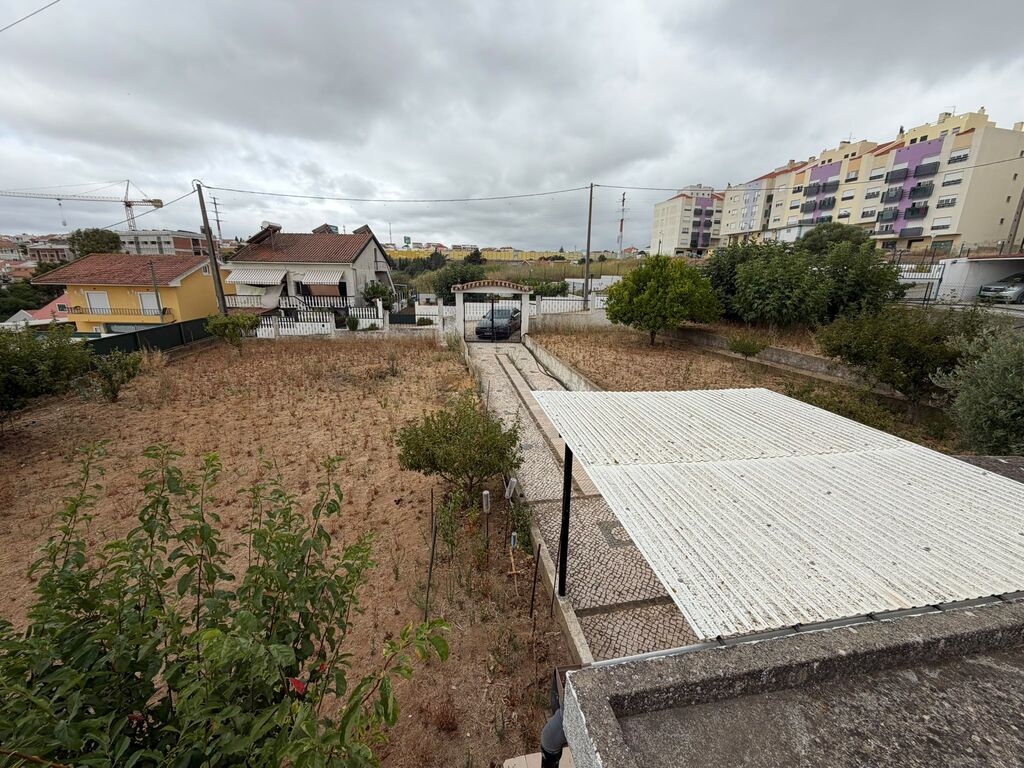
The property also includes a garage for two cars, as well as additional spaces, including a wine cellar.
Outdoor Area
The outdoor area is one of the property’s distinguishing features.
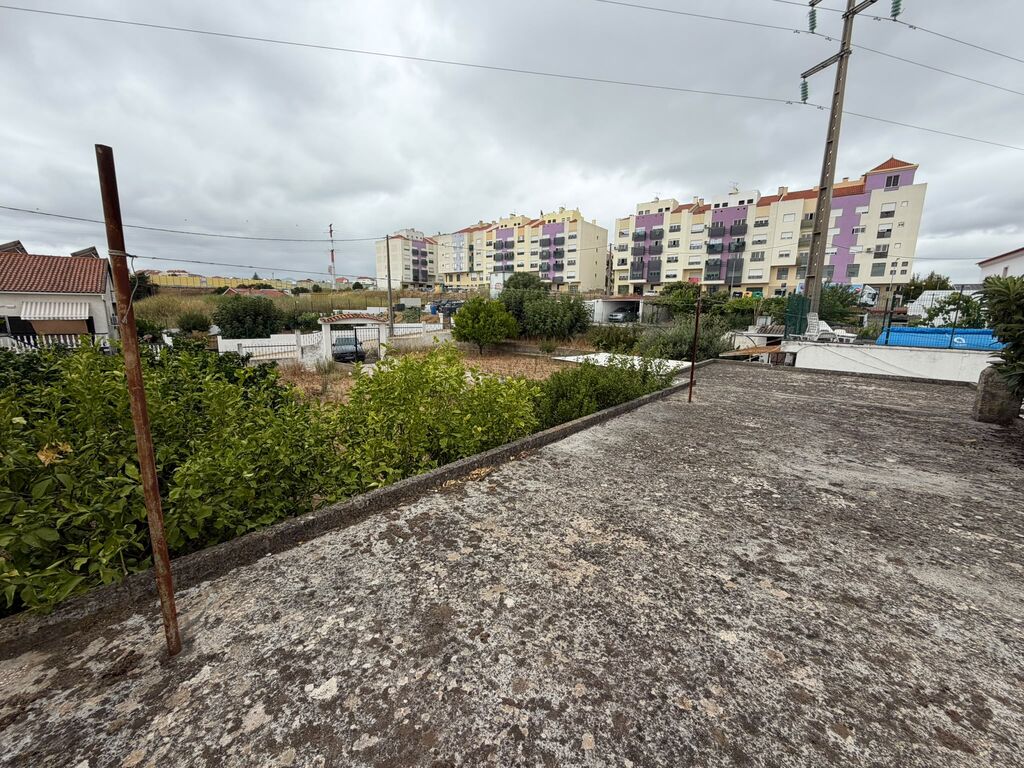
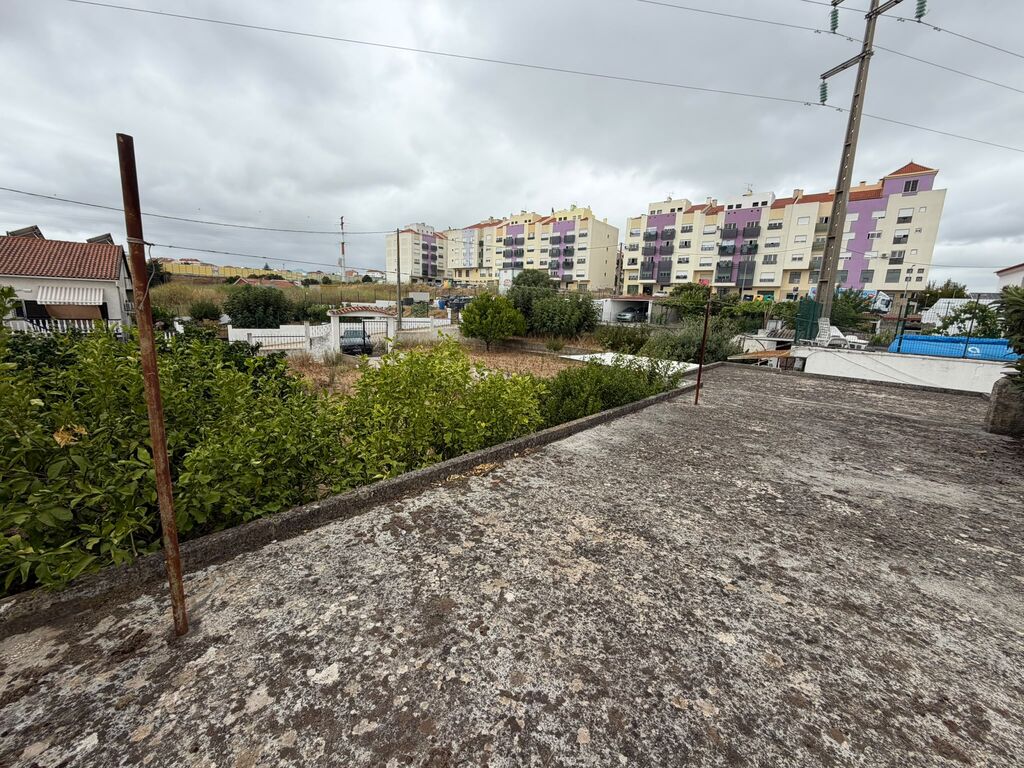
In addition to the plot of land adjoining the house, the property benefits from a generous outdoor area with different spaces for use, including a barbecue area, ideal for socialising and enjoying the outdoor space throughout the year.
There is also a water borehole, a particularly interesting feature for a property with this amount of land, which may be useful for certain purposes, always subject to the applicable regulations and operating conditions.
Two Plots of Land
The sale includes the plot of land adjoining the house, significantly increasing the available area and offering different possibilities for use, depending on its planning and urban development framework.
The property also includes a 5,120 m² rustic plot of land located nearby, adding a particularly interesting dimension to the overall estate.
The size of the plots allows for different potential uses, including cultivation, a vegetable garden or other uses compatible with their nature and applicable planning framework.
A Property with Potential for Different Strategies
The current configuration, with three independent spaces, allows for different approaches to the use of the property.
For an investor, the existence of several independent spaces may allow an independent rental or investment strategy, naturally subject to the applicable legal and planning conditions.
For private use, the configuration may also be particularly suitable for families who value independence between different family units, additional support spaces or extra areas.
The size of the plots, the two-car garage, the additional spaces and the various outdoor areas reinforce the versatility and potential of the property as a whole.
Legal Framework
The property is located within an Area of Illegal Urban Genesis (AUGI) and is currently subject to a legalisation process with Loures Municipal Council.
Important: the property currently does not have a use licence and is therefore not eligible for bank financing, with the acquisition being carried out exclusively through own funds.
The legalisation process may involve works or alterations to some of the existing annexes/buildings. The documentation and information available regarding this process will be made available to suitably qualified interested parties.
Location
Located in Santa Iria de Azóia, Loures, the property benefits from an established residential setting, with shops, services, supermarkets, pharmacies, restaurants, schools and public transport in the surrounding area.
The location also provides convenient access to Lisbon and the region’s main road connections, combining proximity to the capital with a quieter setting and greater availability of space.
Main Features
– House with three independent spaces
– 2-bedroom unit on the ground floor
– 3-bedroom unit on the first floor
– Independent annex with kitchen, living room, bedroom and bathroom
– Small private terrace on the first floor
– Garage for two cars
– Barbecue area
– Water borehole
– Wine cellar
– Plot adjoining the house included in the sale
– 5,120 m² rustic plot of land nearby
– Generous outdoor area
– Potential for different residential and investment strategies
– Located within an AUGI
– Legalisation process currently underway with Loures Municipal Council
– No use licence currently in place
– Acquisition exclusively with own funds, without bank financing
Energy Performance Certificate — E
The information provided on this webpage has been obtained from sources believed reliable, this may be subject to errors, change of price, prior sale, or withdrawal without notice. Fine Luxury Property Ltd®, it’s partners and collaborators do not guarantee the accuracy of any information contained on our websites.
Features
- Garage
- Storage Room
- Bathtub
- Water Heater
- Garden
- Fireplace
- Pharmacy
- Terrace
- Barbecue
- Annexes
- Fridge
- Balcony
- Cable TV
- Telephone
- Water
- School
- Police
- Oven
- Gas
- Green spaces
- Solar Orientation South
- Stove
Property Video
Virtual Tour
Energy Performance
- Energy Class: E