€3,180,000
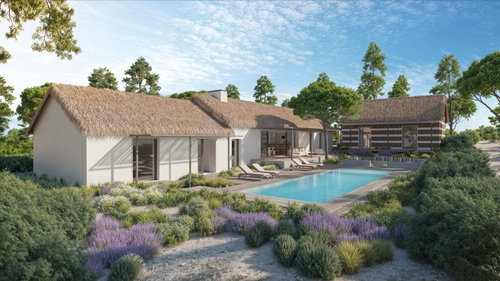
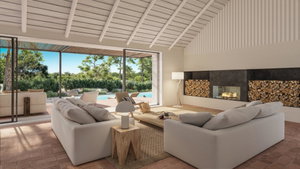
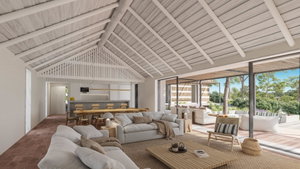
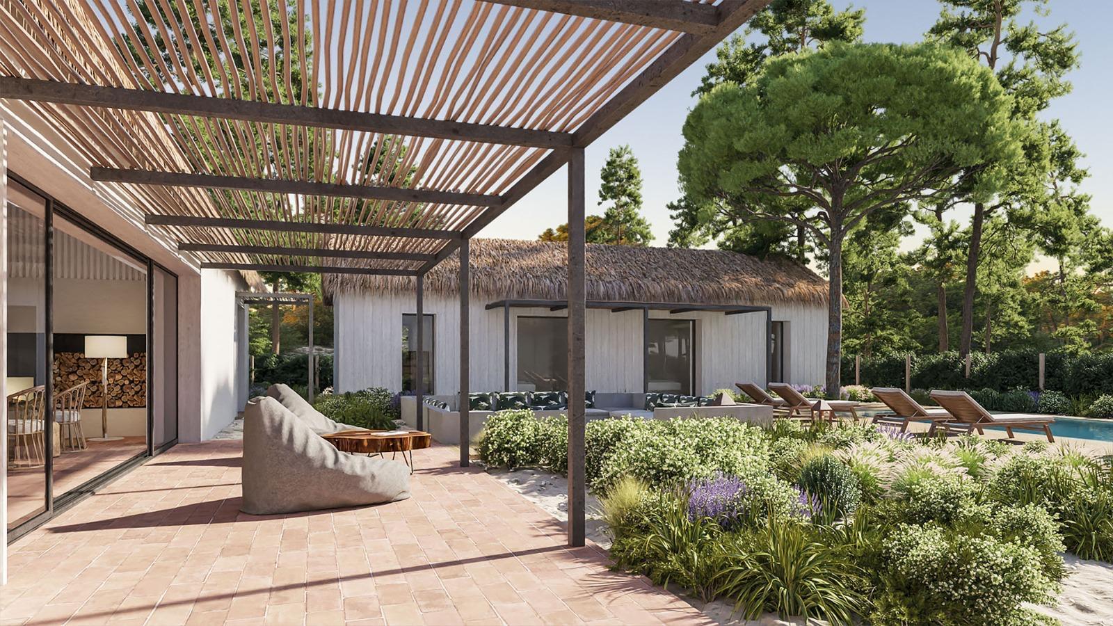
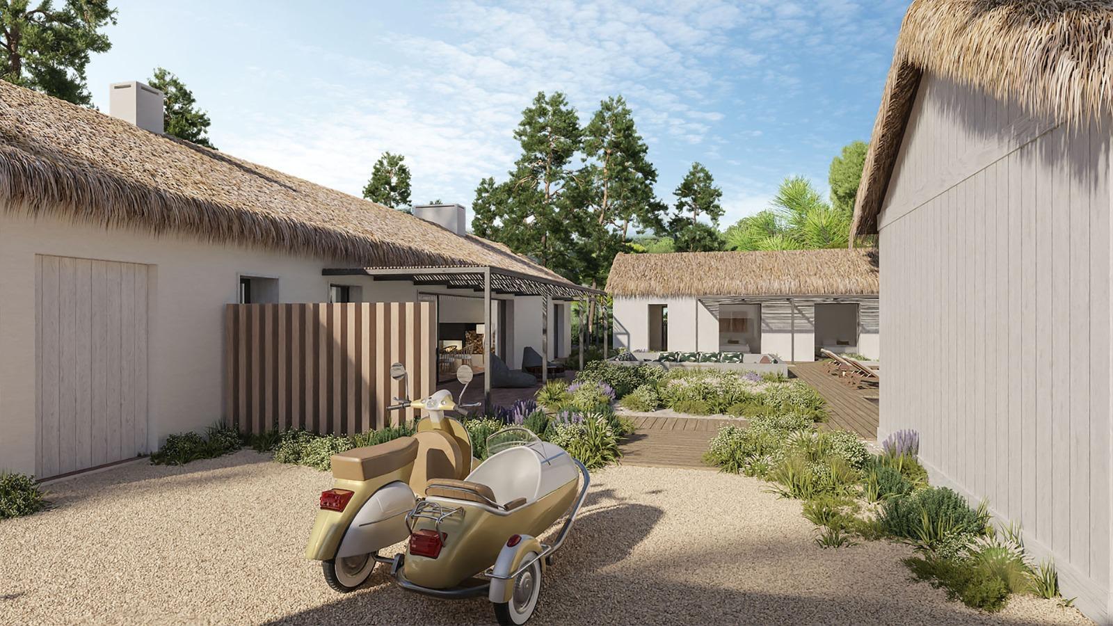
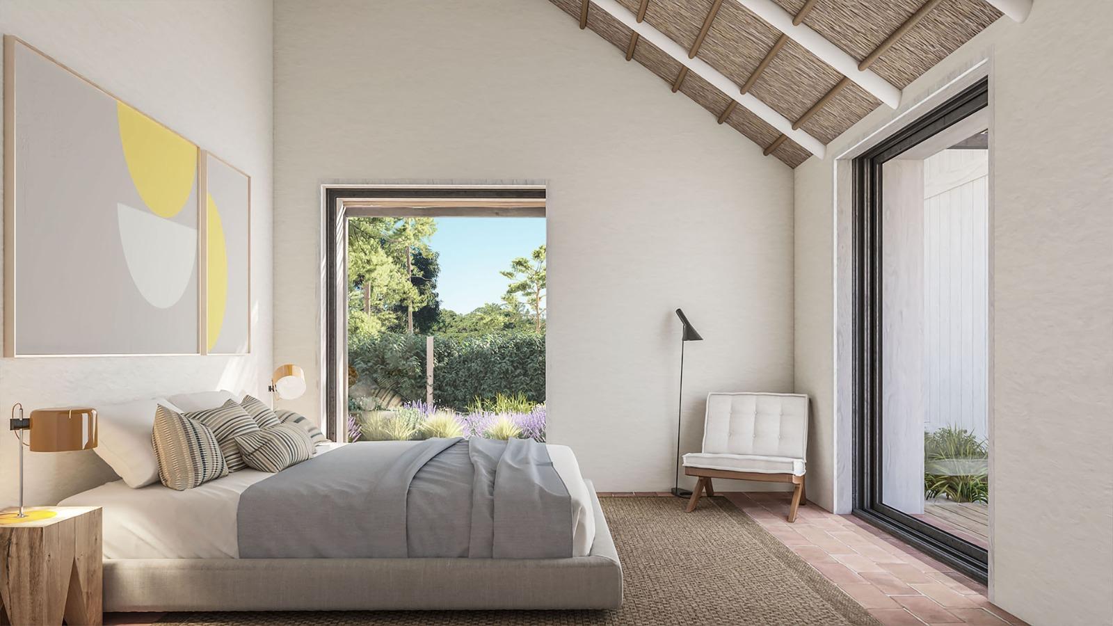
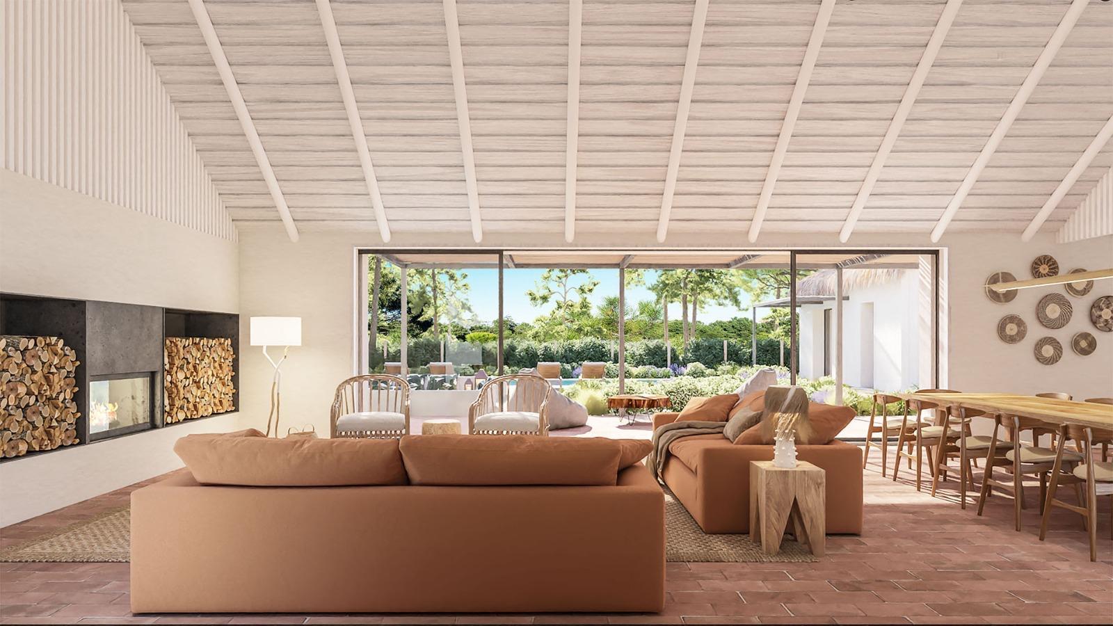
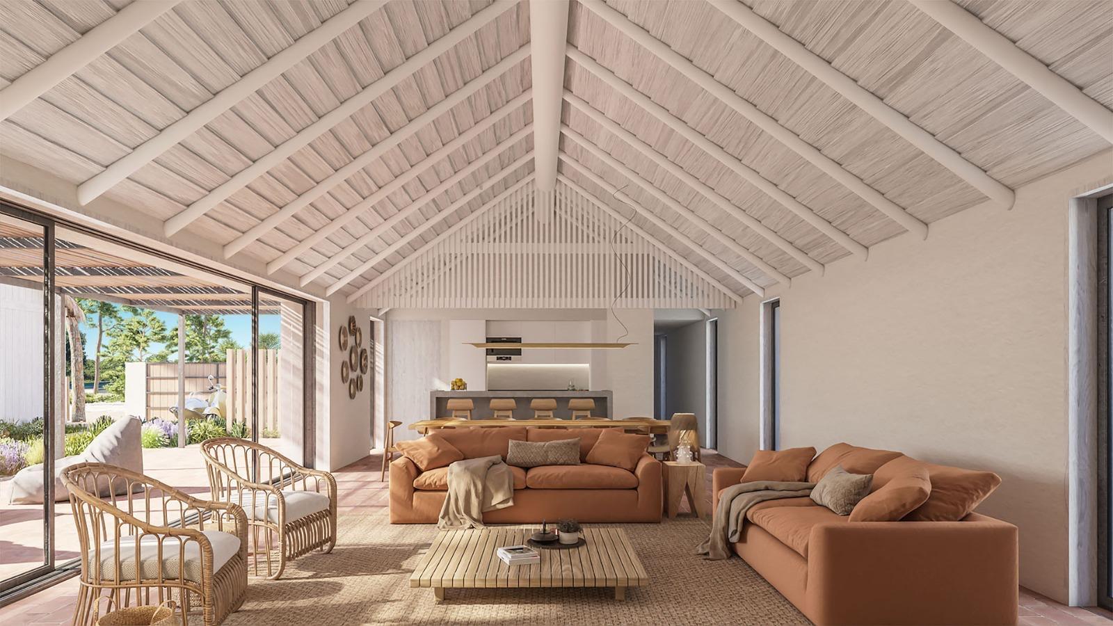
There are places that stand the test of time.Places where the landscape continues to set the rhythm of life, where the pine forests, the sand, and the ocean remain the true protagonists. Places where architecture seeks to blend into nature rather than impose itself upon it.Brejos da Carregueira de Baixo is one of those places.Comporta Collection – Brejos Beach was born from the belief that a truly exceptional residence begins long before the architecture itself. The first step was the careful selection of plots capable of offering privacy, outstanding natural surroundings, and a harmonious relationship with the landscape. From this foundation, three distinctive residences were conceived, united by a shared vision: to create homes that interpret the authenticity of Comporta through timeless architecture, natural materials, and a seamless connection between indoor and outdoor living.Located in one of Comporta’s most sought-after areas, Comporta Collection enjoys close proximity to pristine beaches, pine forests, and the unique atmosphere that has established the region as an international benchmark for relaxed elegance and understated sophistication.LOCATIONSituated between the villages of Comporta and Carvalhal, Comporta Collection enjoys a privileged location that combines privacy and immersion in nature with convenient access to the region’s finest amenities.Just a few minutes away are restaurants, cafés, local shops, supermarkets, a pharmacy, and all essential services, conveniently located between Comporta and Carvalhal. The development is also close to some of the region’s most iconic beaches, including Pego Beach and Carvalhal Beach. At the same time, Brejos Beach remains one of Comporta’s best-kept secrets. With no direct access by car, it offers a more private and authentic seaside experience, easily reached within minutes by bicycle or via scenic walking trails through the surrounding landscape.THE CONCEPTComporta Collection was conceived to offer far more than simply three homes.The project is the result of an approach that prioritizes an exceptional location, architectural coherence, landscape integration, and the creation of spaces designed for comfortable year-round living. Each residence has been individually designed, respecting the unique characteristics of its plot and its natural surroundings.ARCHITECTUREThe residences were designed by Gonçalo Salazar de Sousa Arquitectos.Traditional thatched roofs, white walls, natural timber, reed detailing, and expansive glazed surfaces come together to create an architecture that is at once discreet, sophisticated, and deeply connected to the surrounding landscape.MATERIALS & COMFORTHandmade natural terracotta floor tiles (Santa Catarina)Modified timber cladding (Lunawood Thermo-D / Thermowood)Traditional thatched roofsNatural reed architectural elementsPowder-coated aluminium window and door framesSwimming pools finished with emerald-green glass mosaic tiles (Hesbalit)Cast concrete countertops with a mineral finishItalian-made wall-hung sanitary ware (GSI Italy)Premium bathroom fittings (Cifial)Kitchens featuring Neolith technical surfacesFranke sinks and tapsMiele appliancesDaikin fan coil unitsUnderfloor heating throughout all interior spacesFogo Montanha wood-burning fireplace
The information provided on this webpage has been obtained from sources believed reliable, this may be subject to errors, change of price, prior sale, or withdrawal without notice. Fine Luxury Property Ltd®, it’s partners and collaborators do not guarantee the accuracy of any information contained on our websites.
Features
- Garden
- Swimming Pool
Property on Map
Exact pin hidden for owner privacy.
Energy Performance
- Energy Class: 0