
€3,395,000
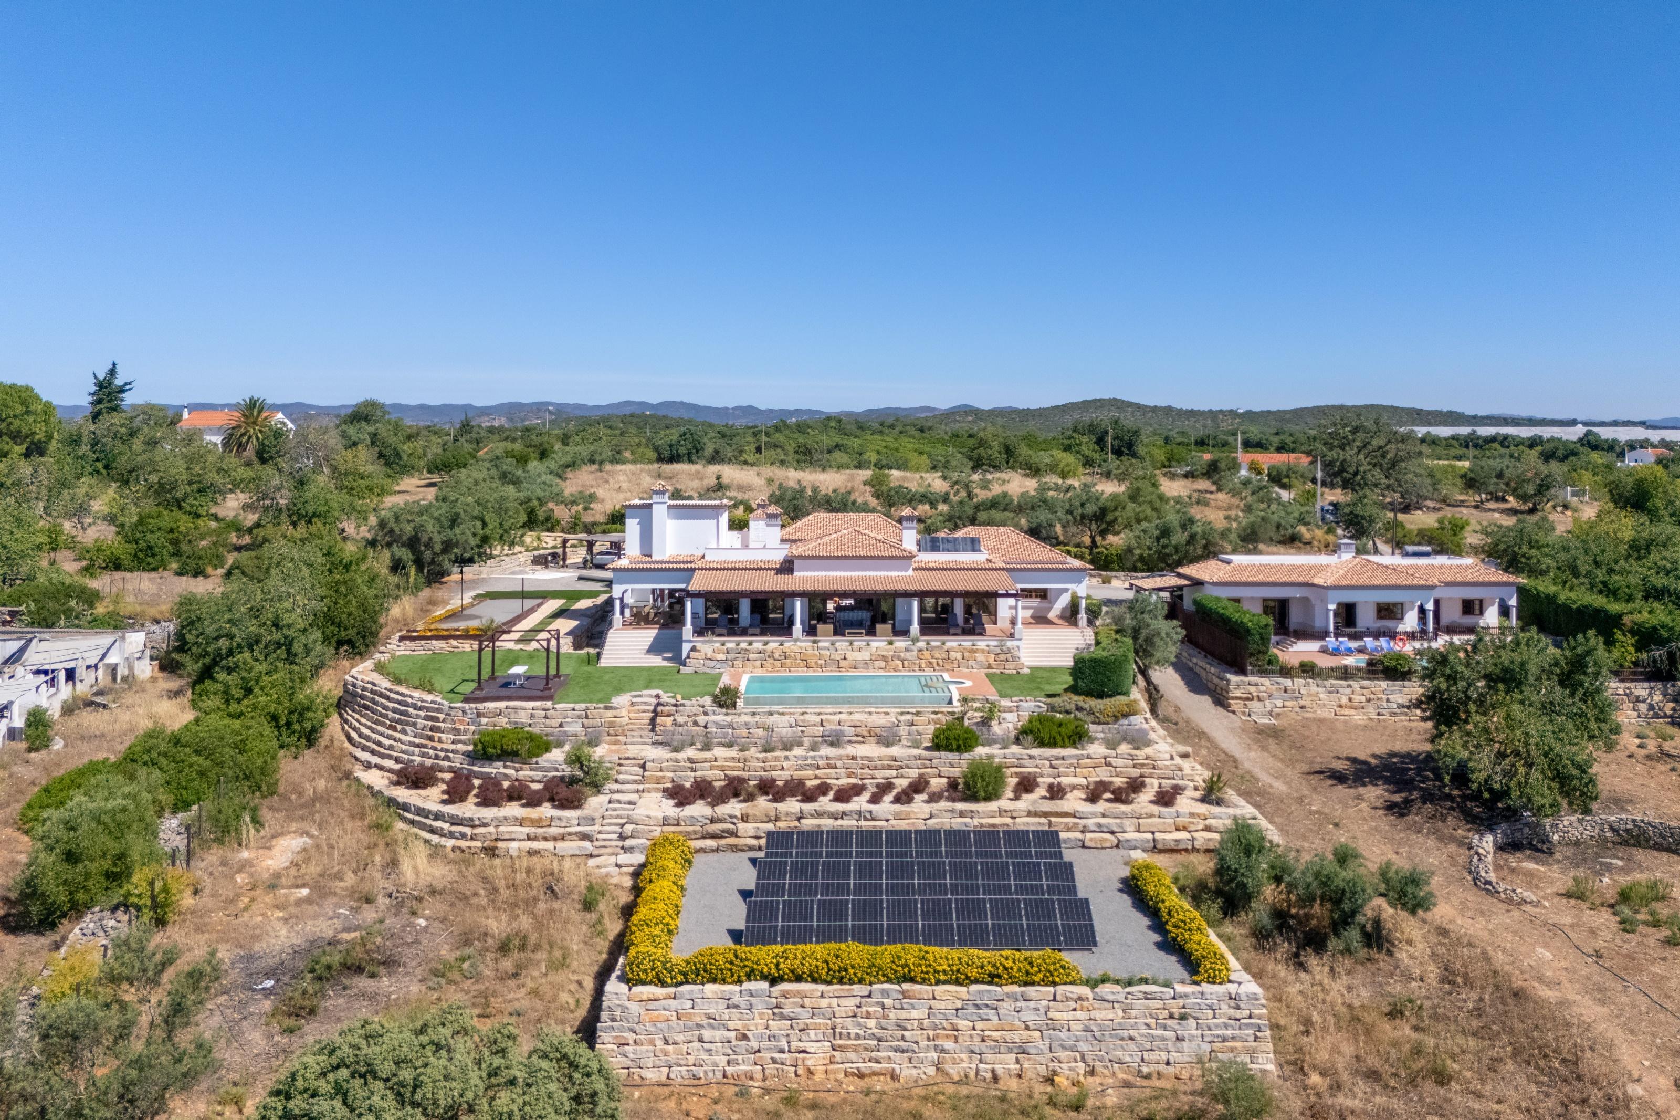
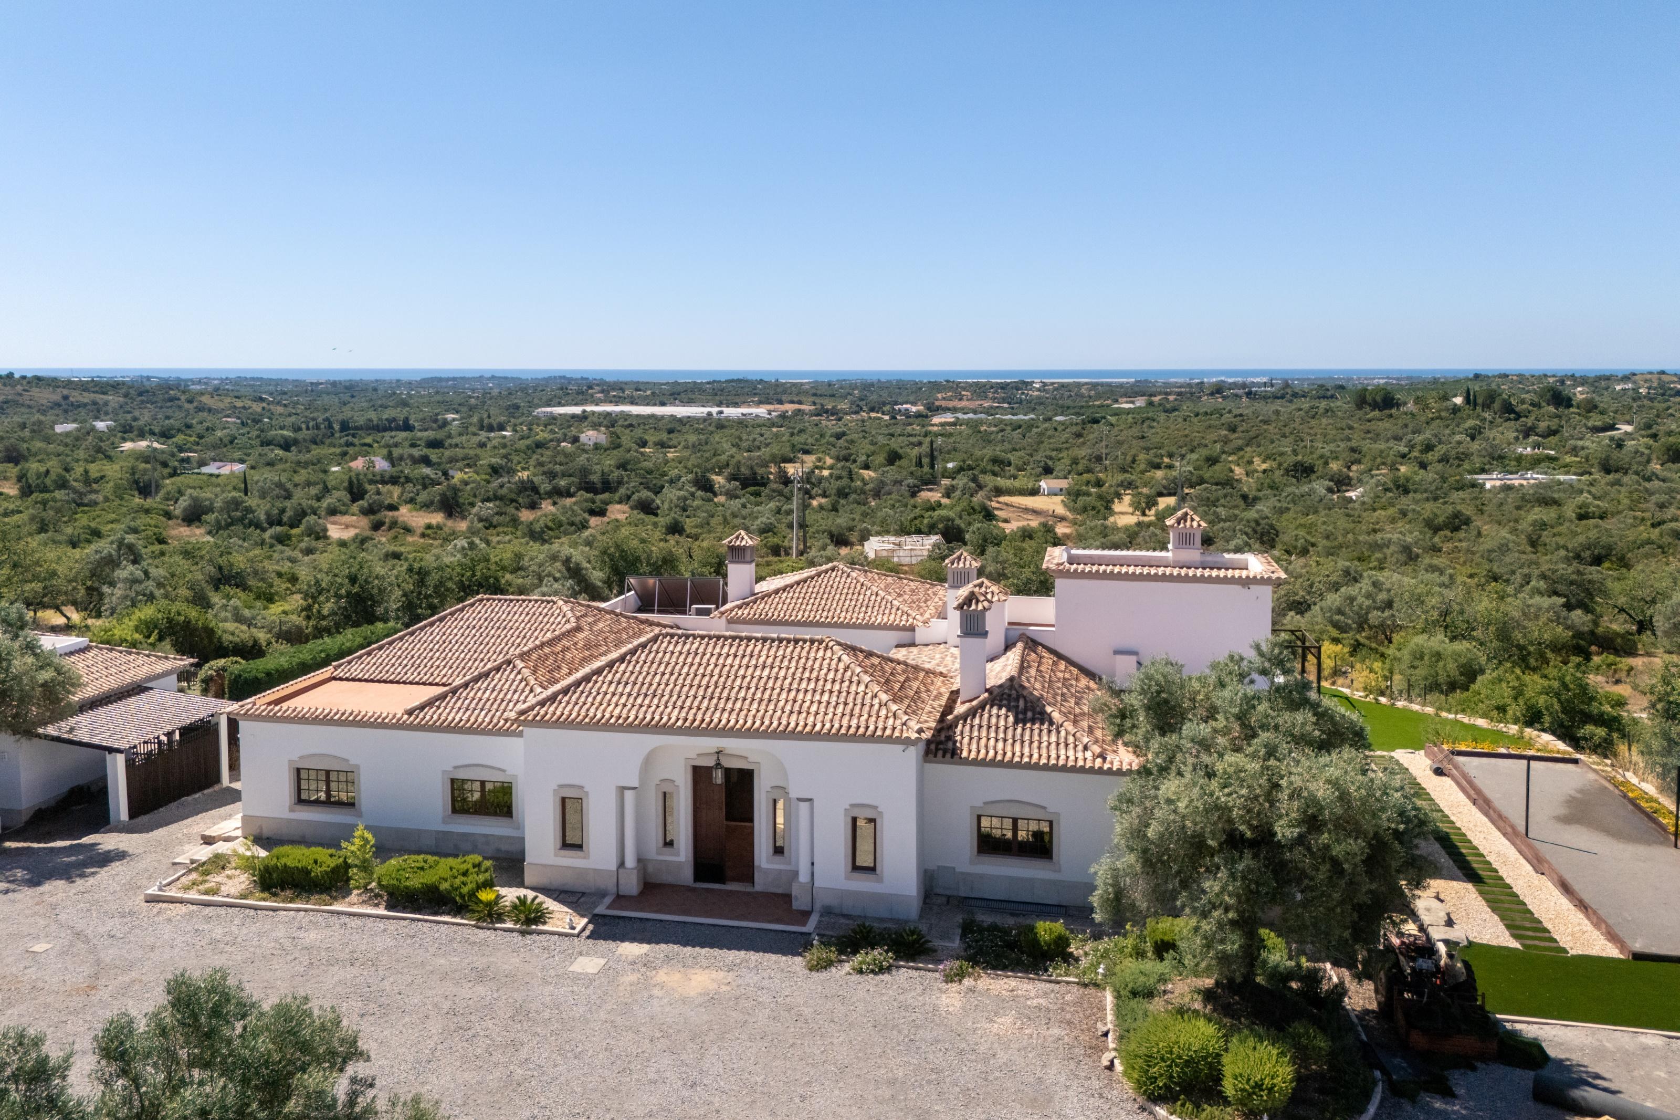
It’s a property thoughtfully designed to combine timeless elegance, privacy, and modern comfort. The main residence is set on a generous mixed plot of 9,680 m², comprising both rustic and urban land. The house itself has a footprint of 447.51 m² and a total gross construction area of 597.51 m², spread over two beautifully designed floors.
The second, smaller house stands on a separate 2,000 m² urban plot and has a footprint of 158 m².
When the property was acquired in 2010, it consisted of two ruins that had originally been joined together. With great care and respect for the site’s heritage, the local council approved the separation of the two houses, ensuring that they now comply with the standard distances required between neighbouring properties. As the estate comprises both a mixed (urban and rustic) property and a separate urban property, the two houses may be sold independently, offering valuable flexibility for future owners or investors.
The main residence, has achieved an Energy Performance Certificate rated B- and benefits from a valid Alojamento Local (AL) licence, making it equally attractive as a private family home or a luxury rental investment.
Every aspect of the property has been carefully considered to provide exceptional comfort throughout the year. Water-based underfloor heating is powered by solar panels and a heat pump, while air conditioning has been installed throughout the house to ensure a perfect indoor climate in every season (in some rooms , the air conditioning is pre-wired. Thirty photovoltaic solar panels have been installed, further enhancing the property’s energy efficiency and sustainability.
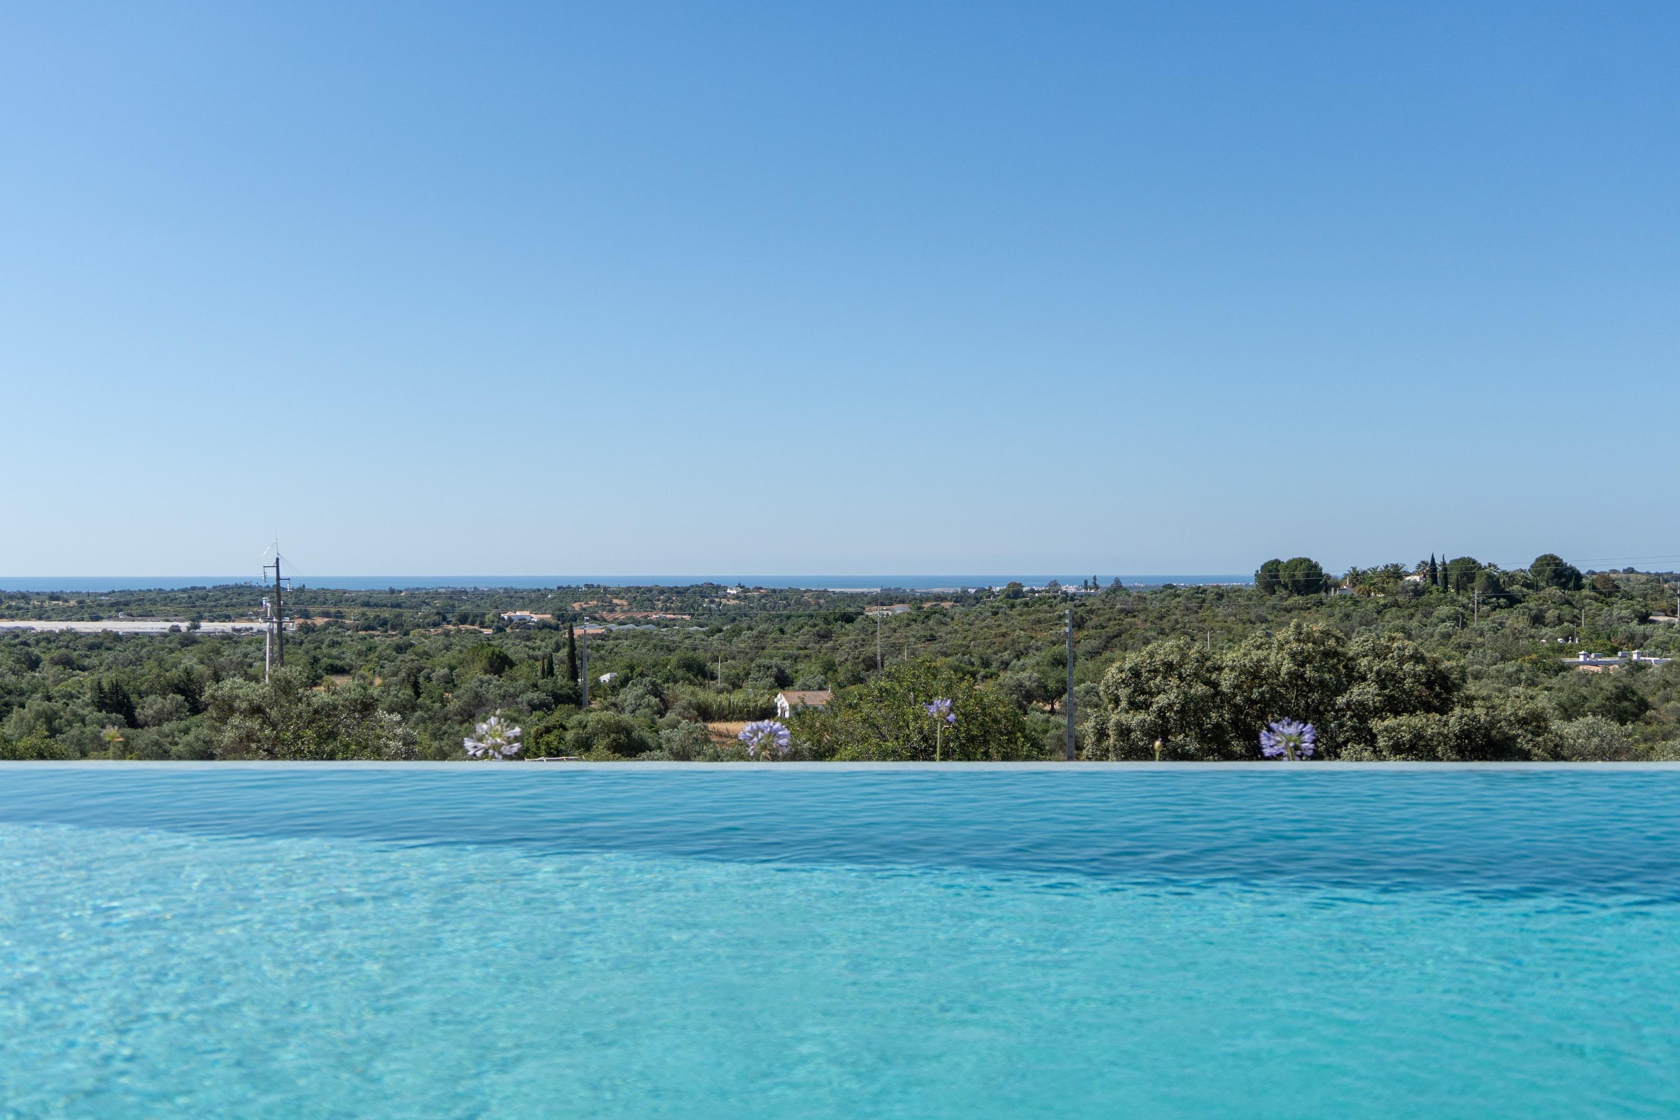
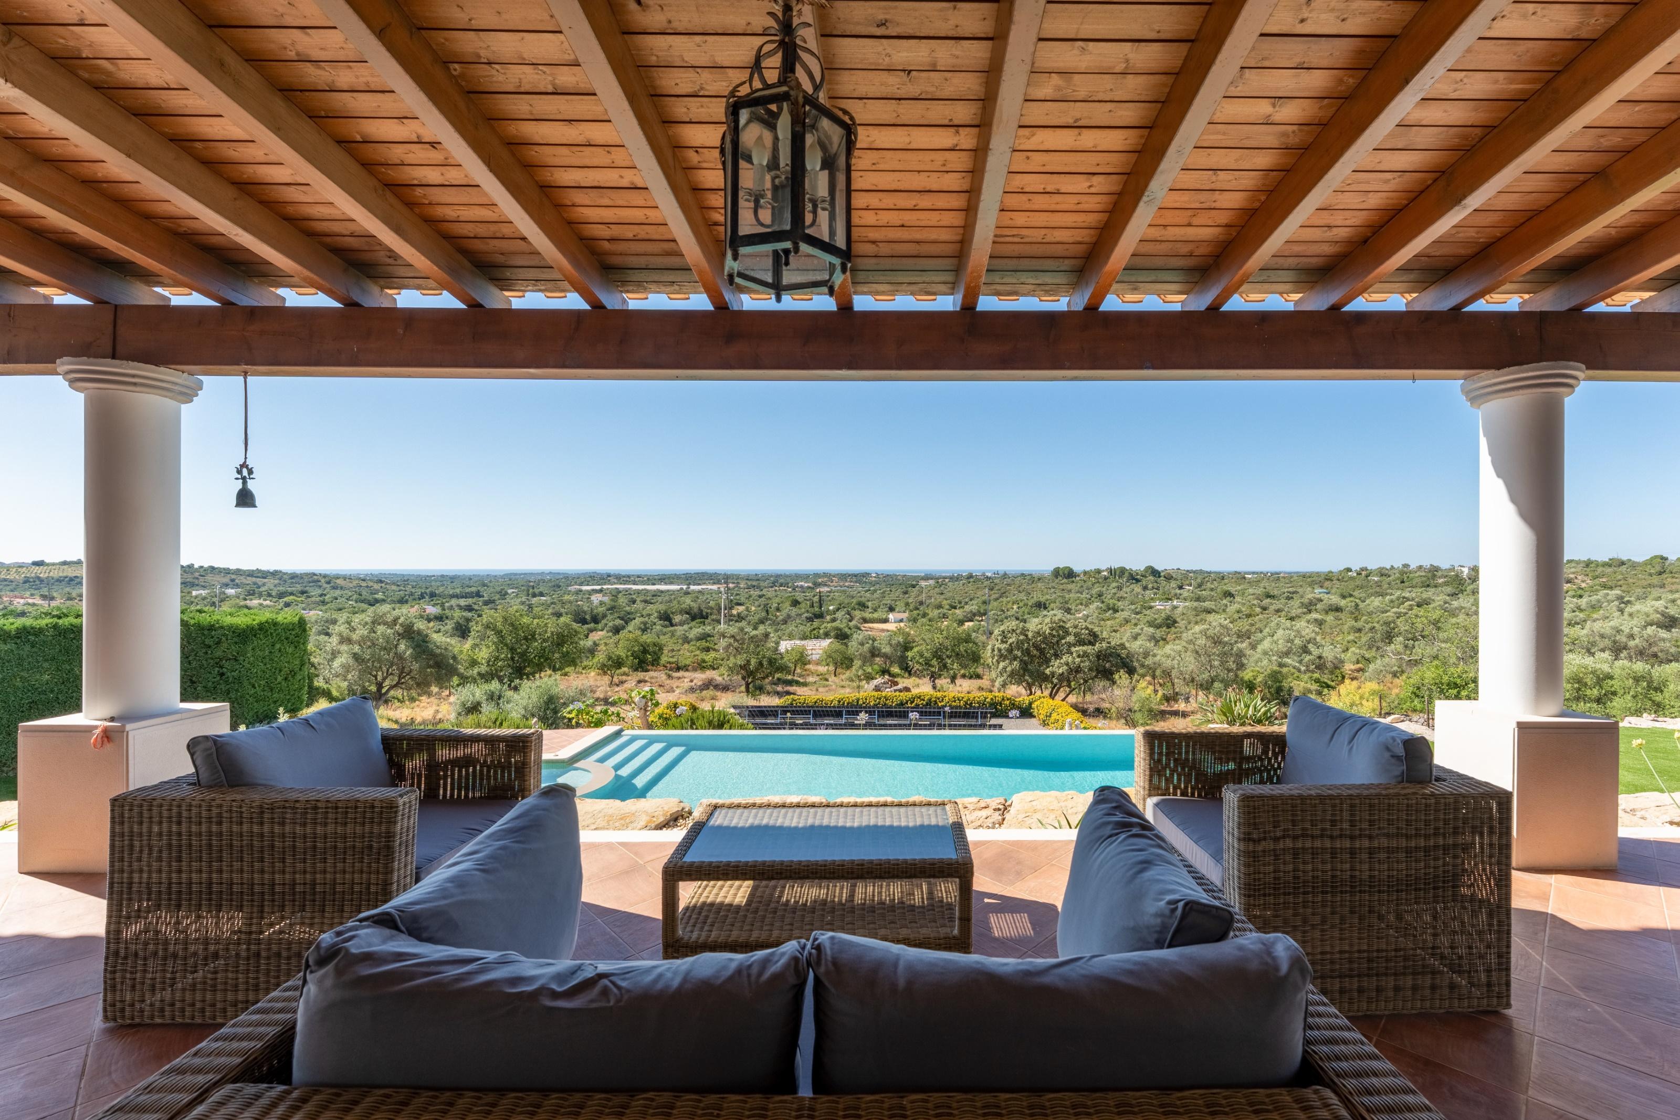
From its privileged position, the estate enjoys beautiful views stretching towards the sea and the charming village of Fuseta. A private 200-metre-deep borehole supplies water to both houses, complemented by a water softening and ultraviolet purification system that ensures excellent water quality. The property also benefits from a septic system and an impressive underground water cistern with a capacity of approximately 18,000 litres, discreetly located beneath the wooden terrace.
Security and convenience have also been given special attention. The estate is equipped with a comprehensive CCTV surveillance system, an alarm system, and an integrated music system that extends throughout the house. Outside, a magnificent 10 x 5 metre swimming pool is surrounded by beautifully landscaped gardens served by an automatic irrigation system. There is also a jacuzzi.
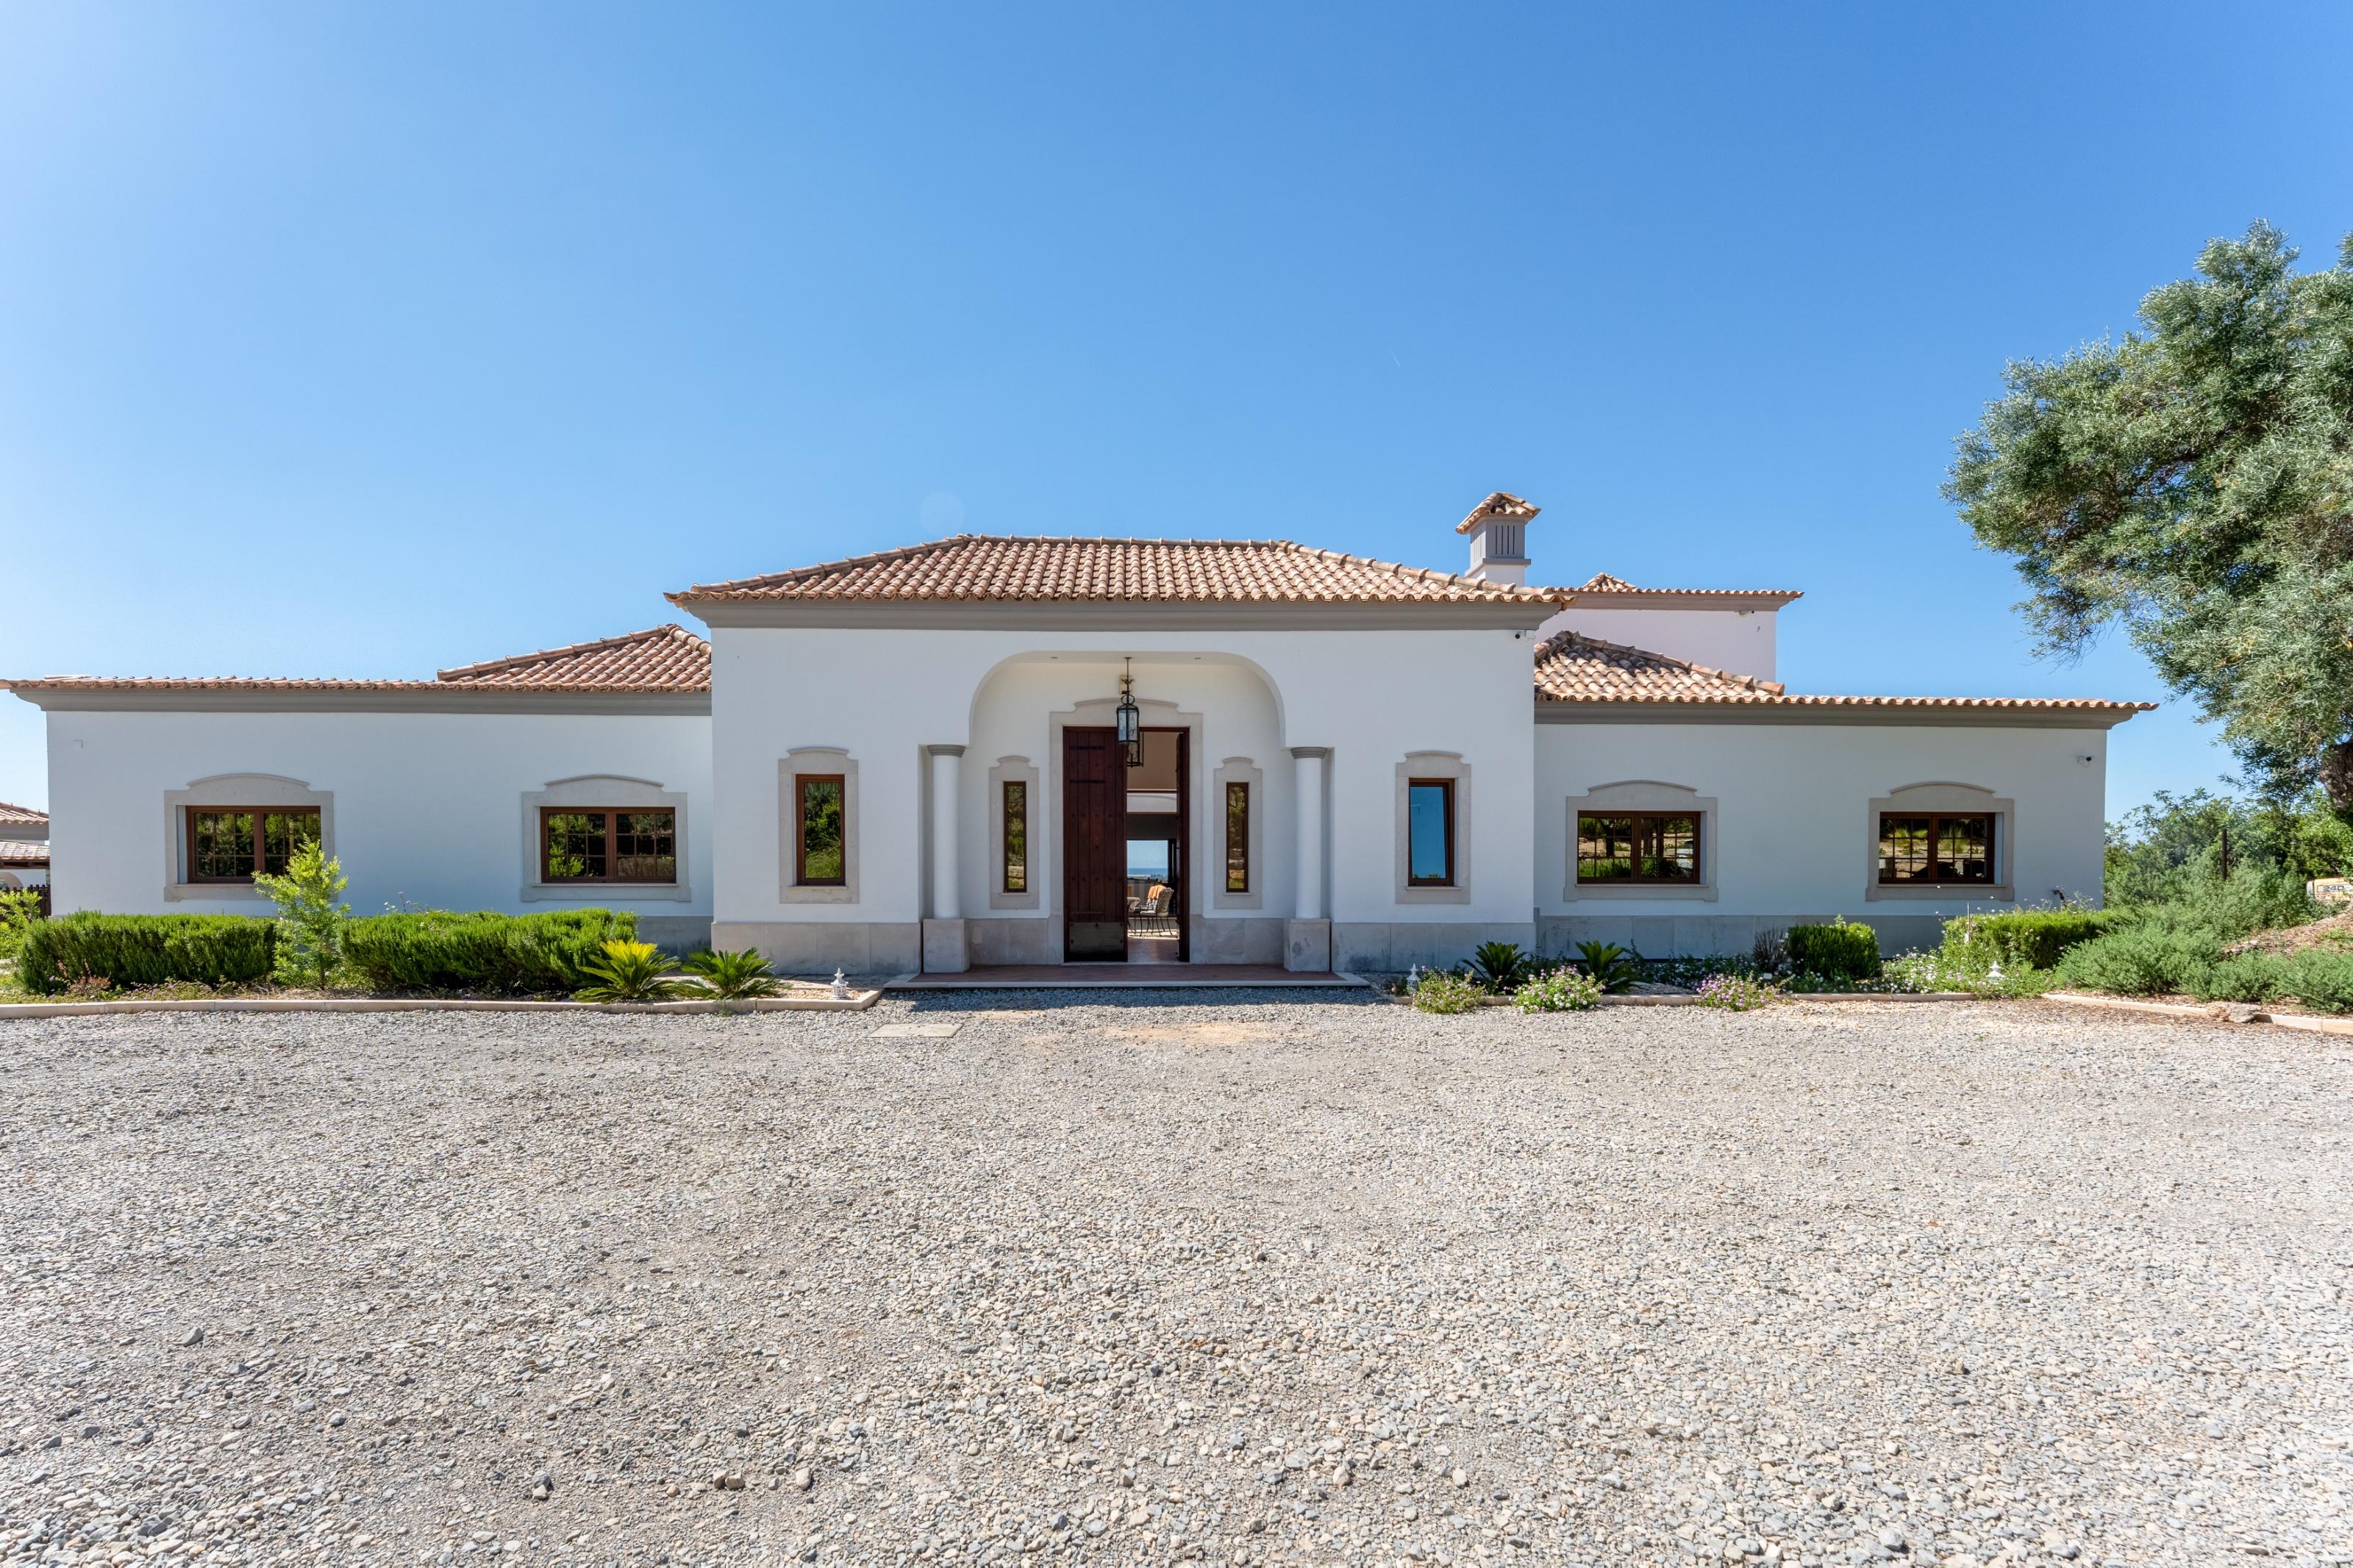
The main house has been designed to create a wonderful sense of light, openness, and connection with its surroundings. A magnificent solid teak entrance door welcomes visitors into an elegant central courtyard that immediately frames breathtaking views of the sea. windows in aluminium covered with wood color. The spacious kitchen is exceptionally well equipped with a wine refrigerator, gas hob, electric oven, double refrigerator, and even a private lift providing direct access to the cinema room and wine cellar located on the lower level. The kitchen flows naturally into the dining area, while the comfortable living room, centred around a traditional wood-burning fireplace, creates a warm and inviting atmosphere.
The ground floor also includes a generous pantry, a private office, a guest cloakroom, and four beautifully appointed en-suite bedrooms (bathrooms decorated with travertine , natural stones ). High-quality metal-framed windows, elegantly clad in wood, perfectly combine durability with refined aesthetics.
Upstairs, a lovely roof terrace offers yet another peaceful space from which to admire the surrounding landscape and the distant sea.
The basement has been designed to provide exceptional practicality without compromising on comfort. It houses the technical room, including two large water storage tanksone dedicated to the underfloor heating system and the other supplying domestic hot water. There is also a utility room, a central vacuum system, an additional kitchen with a bedroom and bathroom, an impressive wine cellar, generous storage areas, and a fully equipped gym with its own bathroom.
More than simply a property, the main house is a remarkable home where quality craftsmanship, thoughtful design, and modern technology come together in perfect harmony. Every detail reflects a commitment to comfort, privacy, and effortless living, creating a truly exceptional place to enjoy the beauty and tranquility of the Algarve.
The smallest house features two en-suite bedrooms, offering comfort and privacy.
Air conditioning is installed in some rooms, while the remaining rooms are already pre-wired for future air conditioning installation. The living room includes a charming wood-burning stove, creating a warm and inviting atmosphere.
The home offers an open-plan layout, seamlessly combining the living room, dining area, and kitchen. At the heart of the space is a double-sided wood-burning stove, visible and enjoyed from both sides. The smallest house also holds an AL (Alojamento Local) licence. The house has also a swimming pool and a covered terrace facing south.
At Signature Properties Solutions, we prioritize creating a warm and welcoming environment for each client, with value such as ethics, respect for diversity, and building long-lasting relationships.
Our team’s multilingualism and vast network of domestic and international partners enable us to provide top-notch real estate consultancy services. Whether you’re looking to buy a home or sell your property, we offer a range of options that cater to your specific needs.
The information provided on this webpage has been obtained from sources believed reliable, this may be subject to errors, change of price, prior sale, or withdrawal without notice. Fine Luxury Property Ltd®, it’s partners and collaborators do not guarantee the accuracy of any information contained on our websites.
Features
- CCTV
- Jacuzzi
- Heated Towel Rack
- Oven
- School
- Alarm
- Dishwasher
- Fridge
- Barbecue
- Fireplace
- Double Glazed
- Green areas
Property on Map
Exact pin hidden for owner privacy.
Energy Performance
- Energy Class: B-