€4,000,000
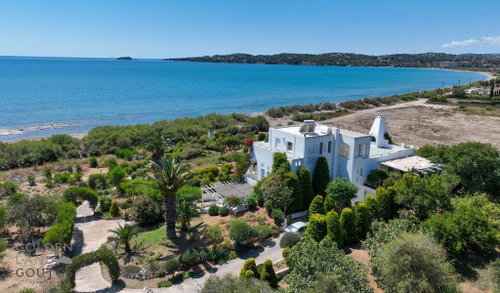
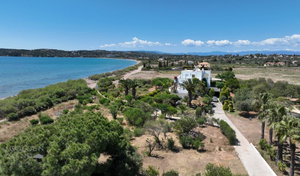
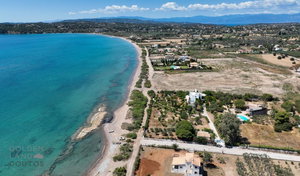
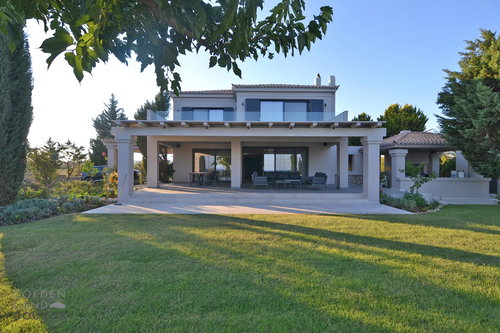
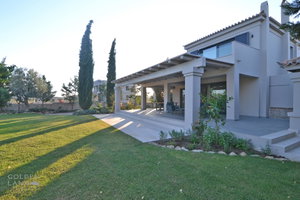
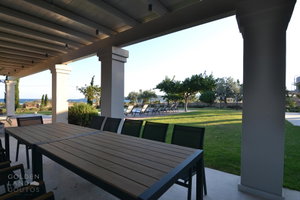
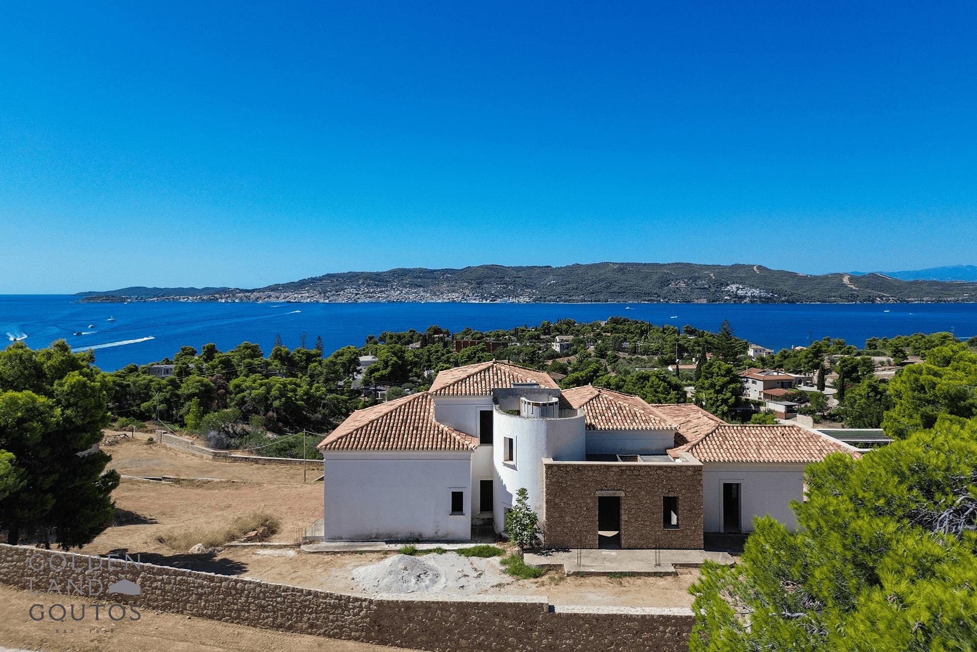
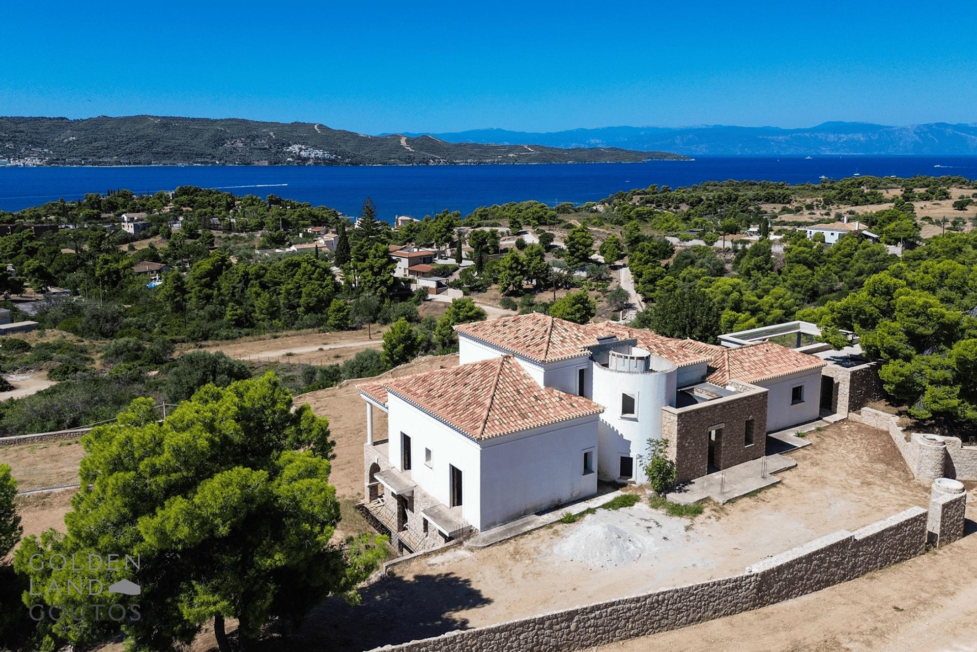
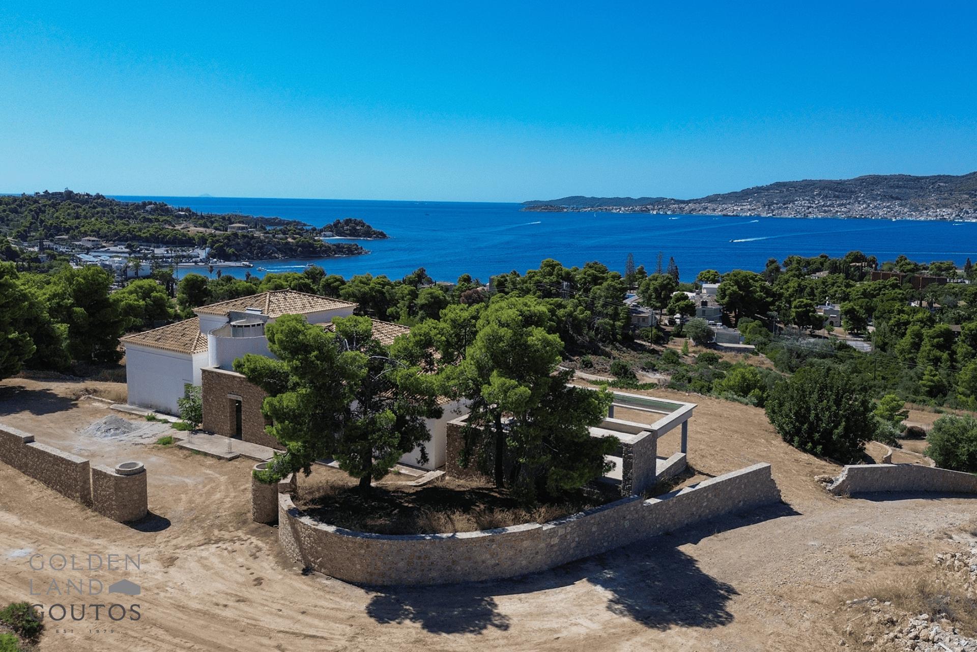
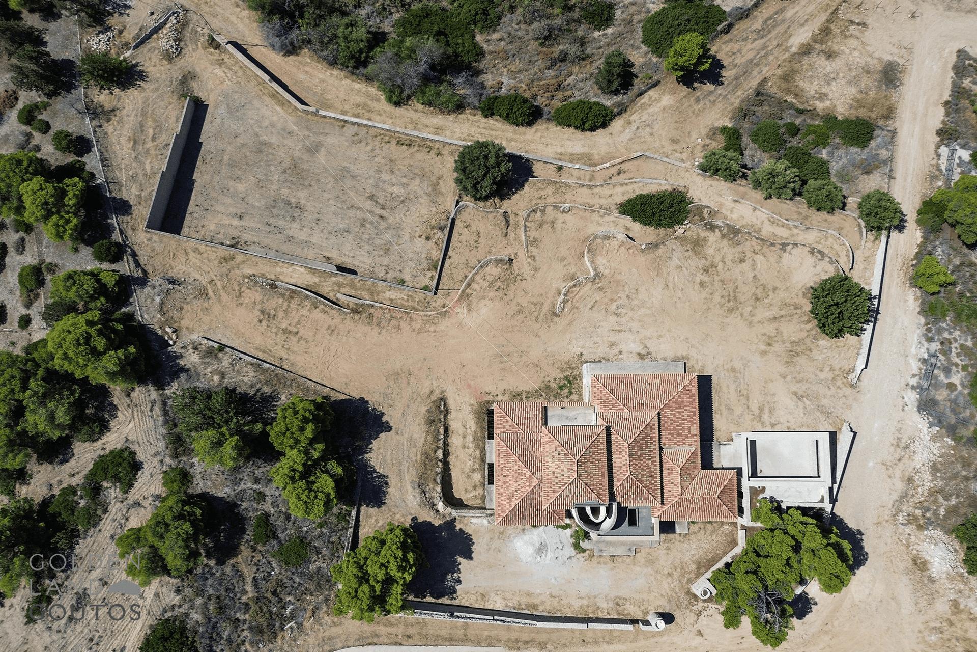
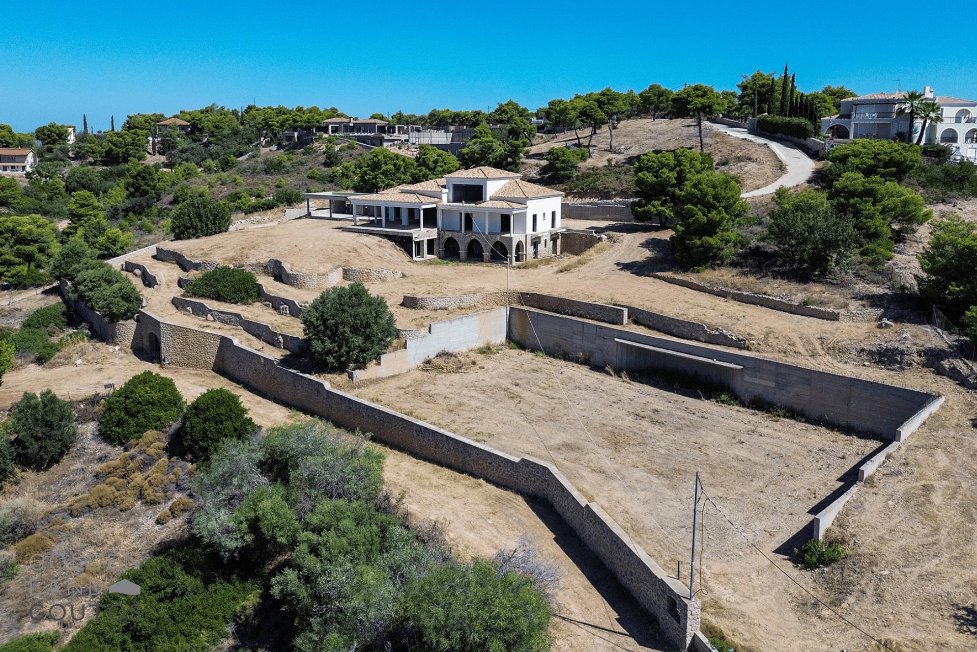
Villa Costa is an exceptional villa located in Costa area, the most prestigious and desirable area of Porto Heli. Positioned on a dreamy plot of approximately 4,300 sq.m., the property offers stunning panoramic views of the sea and the cosmopolitan island of Spetses, which is visible from the villa and just a short boat ride away.nThe residence has a total built area of 947 sq.m. and is currently a semi-finished home, allowing the future owner the unique opportunity to complete and customize it according to their personal taste and lifestyle. Arranged across four levels, all connected by a private elevator and an internal staircase, the villa is designed for luxury, comfort, and ease of access.nThe underground level includes an elegant garage, an engine room, and a large open space that can be configured as a home cinema, gym, guest suite, or entertainment area. A 100 sq.m. private tunnel connects the road directly to the interior parking area, offering privacy and convenience.nThe elevated position of the property ensures uninterrupted sea views, allowing residents to enjoy the beauty of the Saronic Gulf and the iconic Spetses Island. The surrounding region is one of the most refined summer destinations in Greece, with Porto Heli known for its marinas, upscale restaurants, and laid-back elegance. Just across the water, Spetses is a lively island famous for its charming architecture, boutique shopping, fine dining, and vibrant social scene.nWith easy access to crystal-clear beaches, scenic coves, and the cultural and natural beauty of the Peloponnese, Villa Costa is a rare opportunity to own a high-end estate in one of Greece’s most elite coastal enclaves. Ideal for both private use and as a luxury rental investment, this property combines privacy, prestige, and potential.nLayoutnGround floor 245 sqmnSix en suite bedrooms with view to SpetsesnPlayroomnLarge storage roomnLaundry roomnFirst level 303 sqmnGrand entrance hallnGigantic living room with fireplacenLarge dining room with amazing sea viewsnPlace for barnKitchennAuxiliary storage roomnThree en suite bedroomsnTwo wcnTop level 98 sqmnGrand master en suite bedroom with fireplace and private verandanDressing roomnUnderground level 301 sqmnParking area with engine roomnSpacious living areanTunnel for the cars entering from the road (100m)nOutdoorsnTwo water tanks measuring 200 sq.m.nTennis courtnSpace for large swimming pool overlooks the seanJacuzzinPool barnChill out area and lounge areanBBQnGarden
The information provided on this webpage has been obtained from sources believed reliable, this may be subject to errors, change of price, prior sale, or withdrawal without notice. Fine Luxury Property Ltd®, it’s partners and collaborators do not guarantee the accuracy of any information contained on our websites.
Features
- Fireplace
- Terrace
- Balcony
- Alarm
- Jacuzzi
Property on Map
Exact pin hidden for owner privacy.