€1,295,000
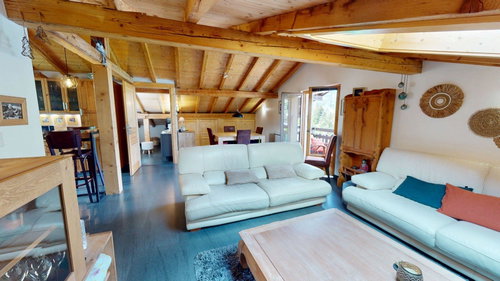
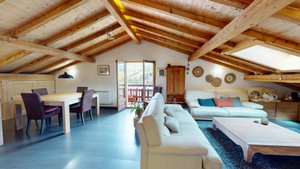
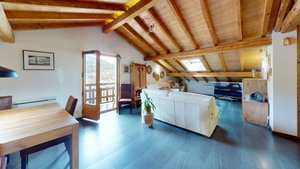
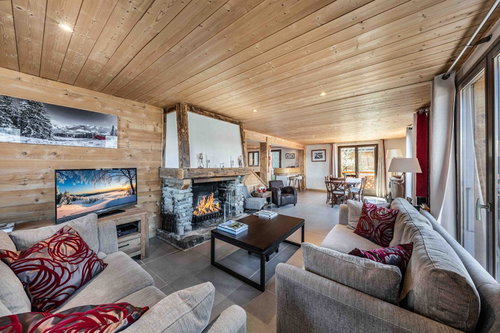
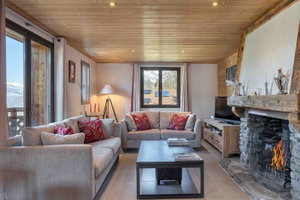
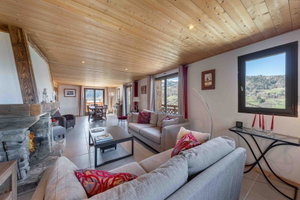
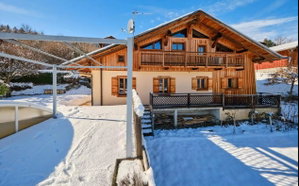
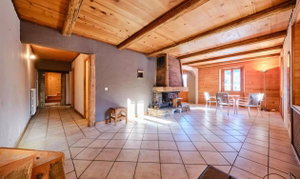
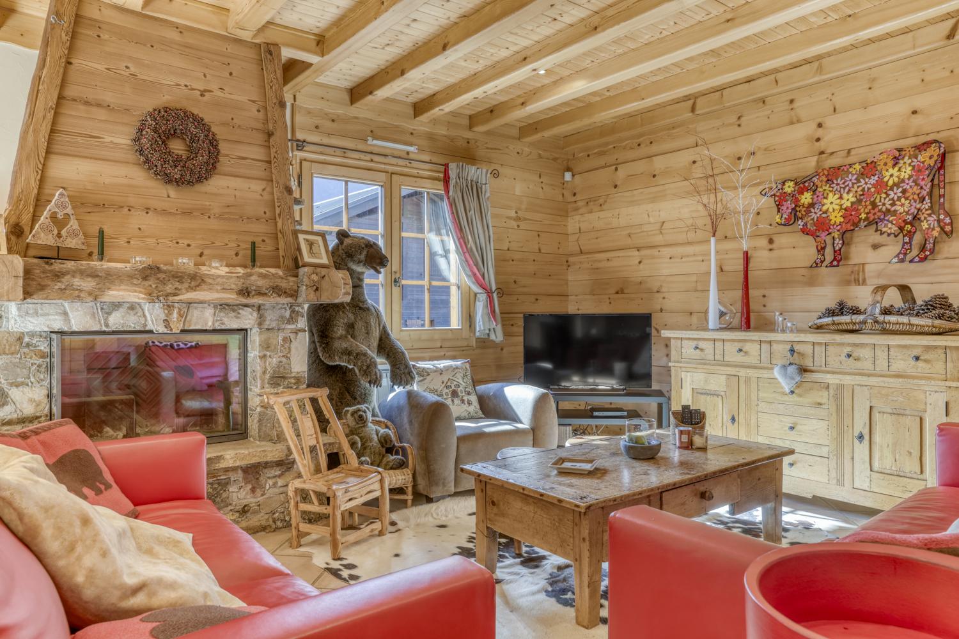
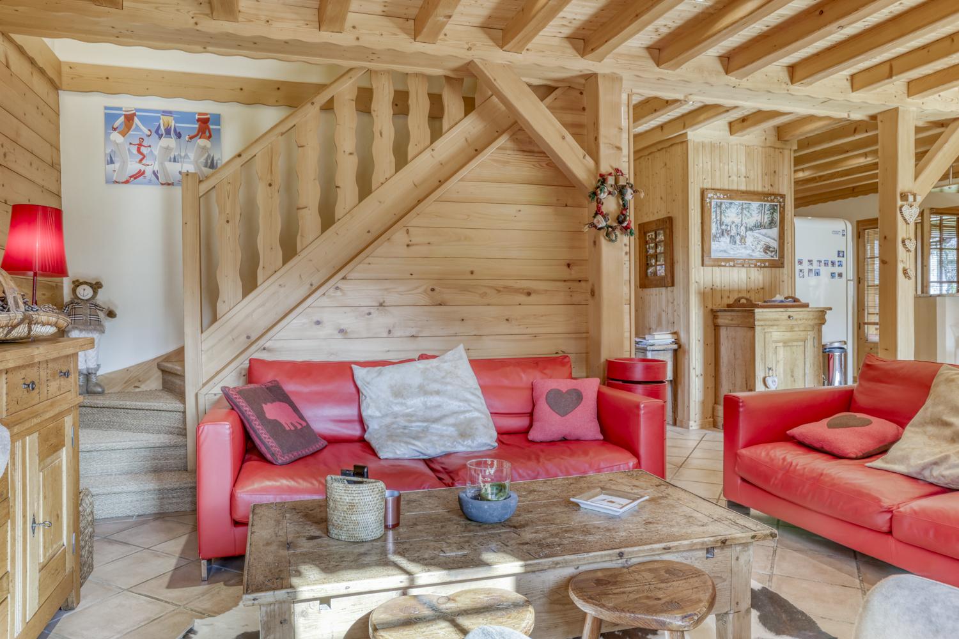
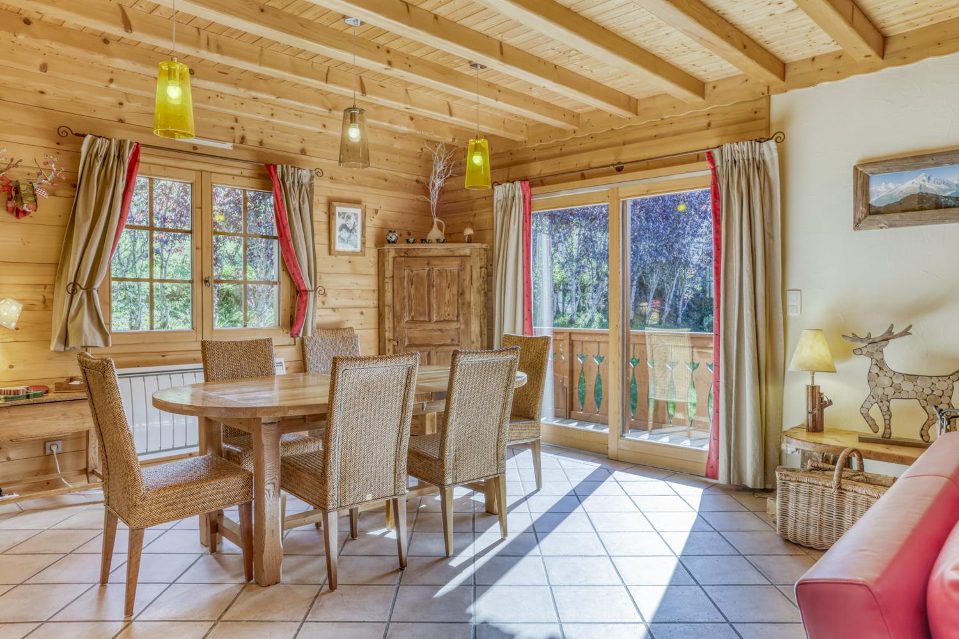
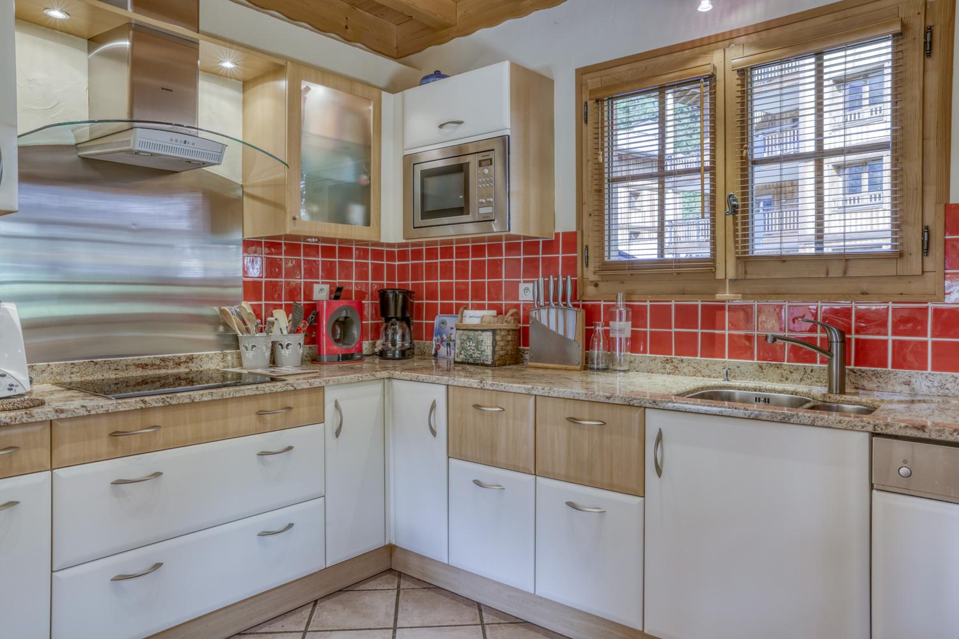
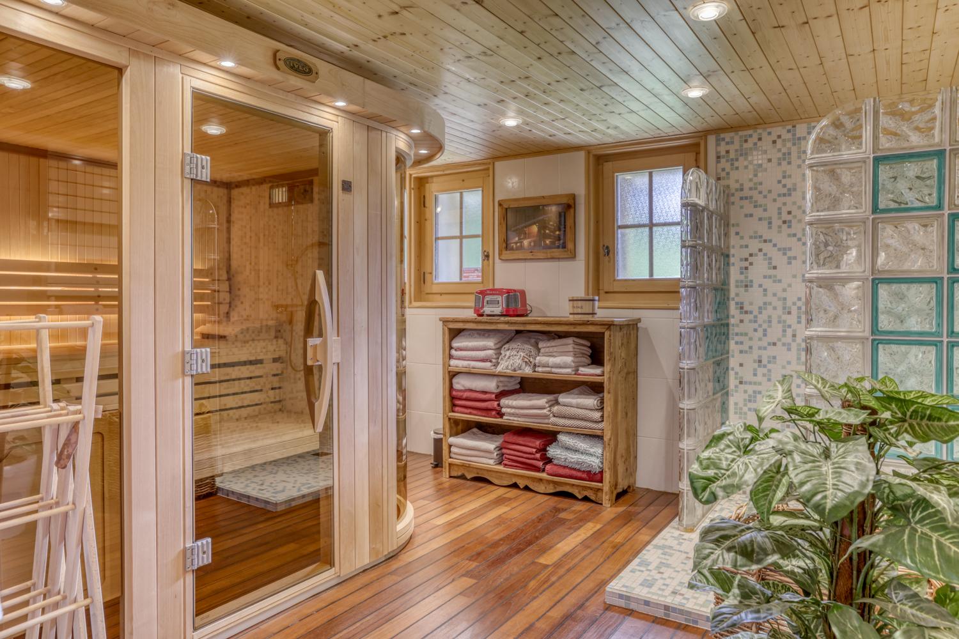
Built in 2003 with noble materials ? wood, stone, and a traditional shingle roof ? this chalet of approximately 235 m² in total floor area impresses with its character and warm atmosphere. Set on a 754 m² plot, it enjoys a prime location: nestled within the resort, surrounded by greenery, just a short walk from the village amenities and at the foot of the ski slopes. Its south-east orientation and unobstructed views provide a bright and soothing living environment throughout the year. The carefully designed layout, high-quality finishes, and inviting, cosy spaces give this property a rare sense of harmony ? ideal as a main residence or a luxurious Alpine retreat. LAYOUT LEVEL 0 – Welcoming entrance hall with generous storage – Spacious double bedroom with direct access to the terrace – Wellness area with sauna and shower – Cellar / utility room – Laundry room – Attached garage (1 car space with mezzanine storage) LEVEL 1 – Double bedroom with en-suite bathroom – Bright and spacious living area with open-plan, fully equipped kitchen – Wood-burning insert fireplace for convivial winter evenings – Corner balcony and covered terrace offering wonderful mountain views LEVEL 2 – Double bedroom with built-in storage – Bathroom – Separate toilet – Large master bedroom with dressing area and under-eaves storage – Additional features – Several outdoor parking spaces – Outdoor jacuzzi, perfect for relaxing after a day on the slopes
The information provided on this webpage has been obtained from sources believed reliable, this may be subject to errors, change of price, prior sale, or withdrawal without notice. Fine Luxury Property Ltd®, it’s partners and collaborators do not guarantee the accuracy of any information contained on our websites.
Property on Map
Exact pin hidden for owner privacy.