€4,750,000
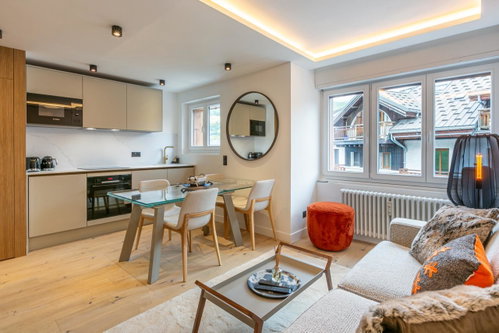
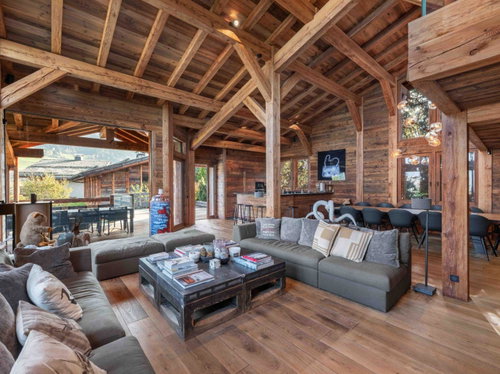
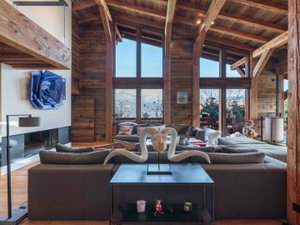
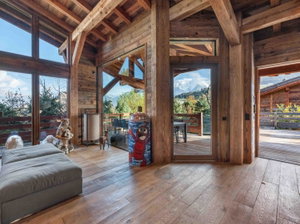
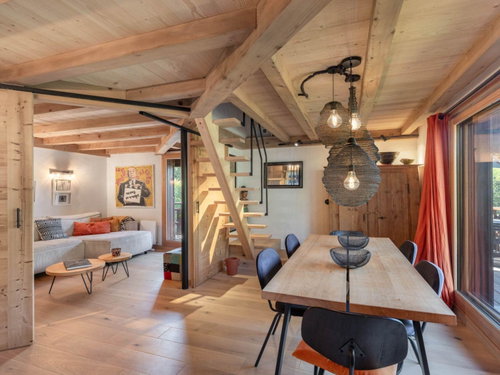
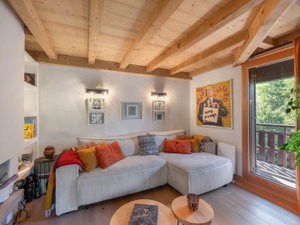
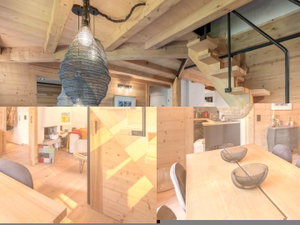
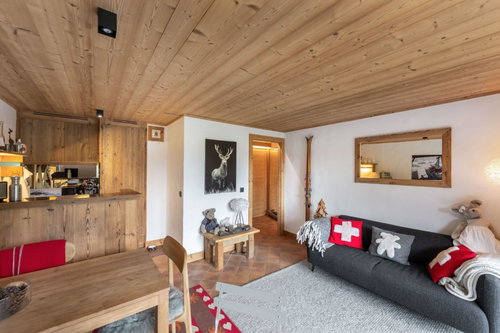
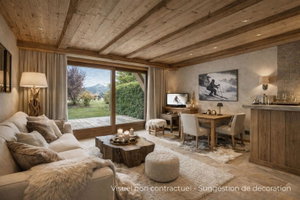
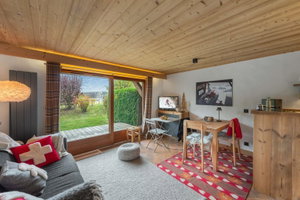
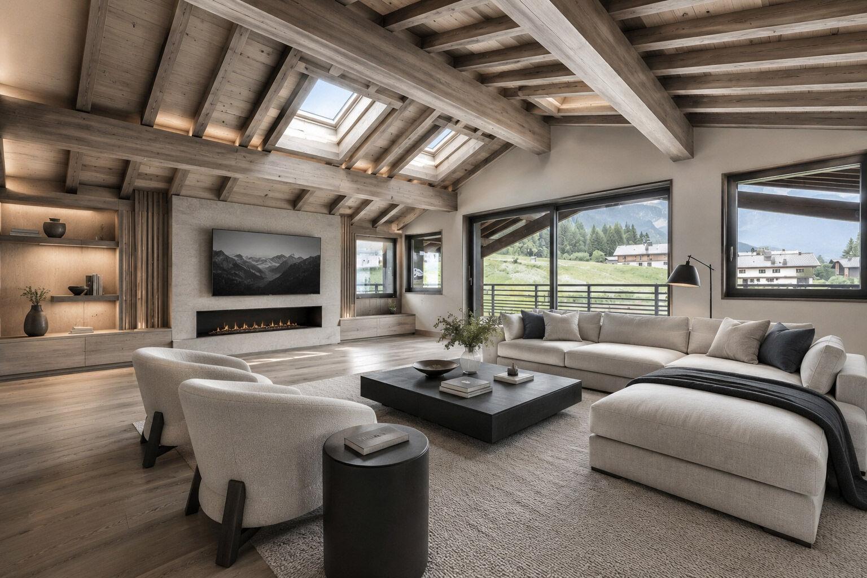
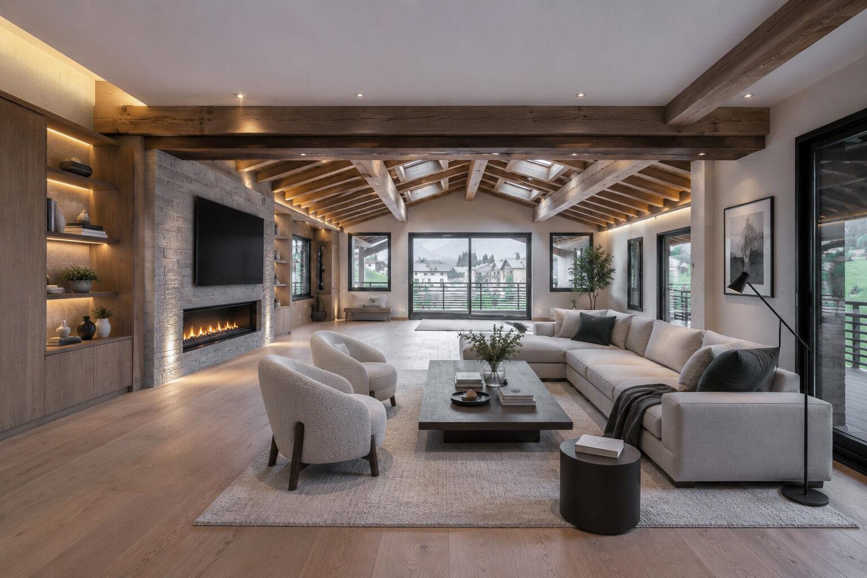
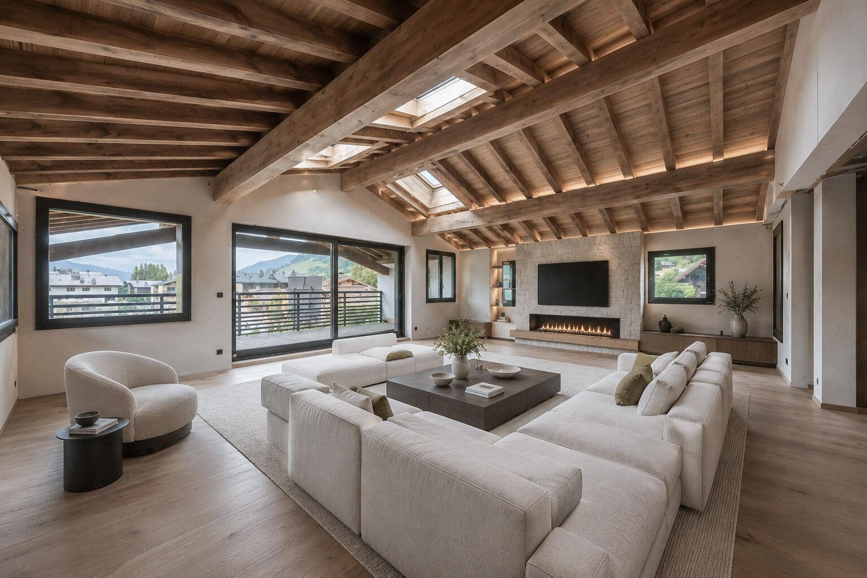
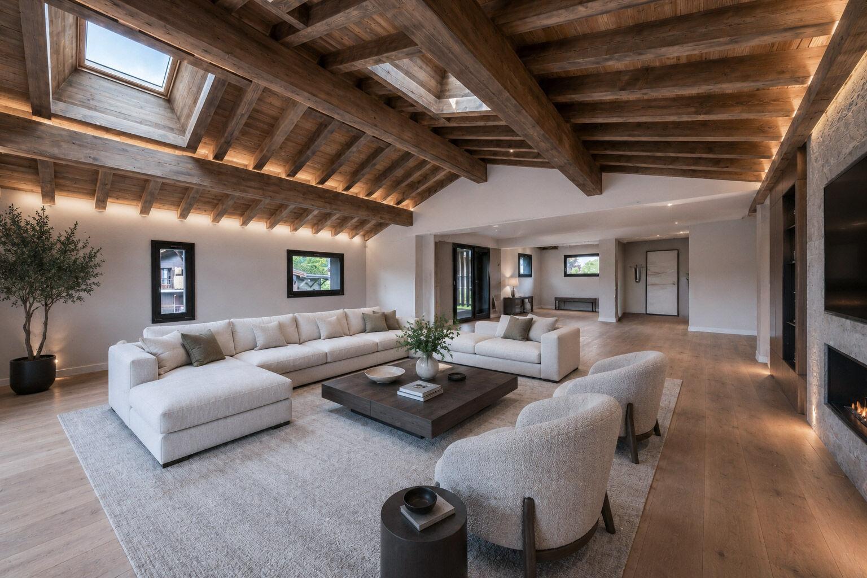
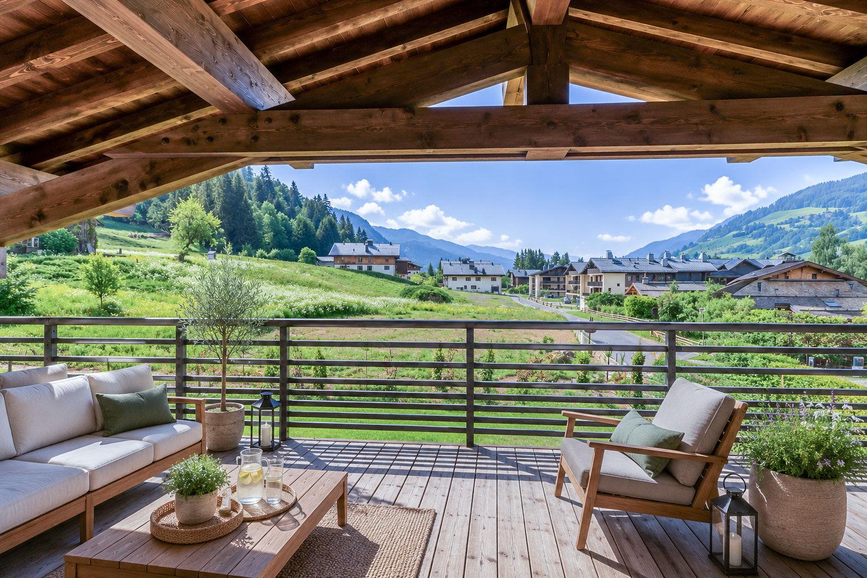
Discover this superb chalet offering 390 sqm of total floor area (approximately 350 sqm of living space), set on a 790 sqm plot. It boasts generous volumes, including a bright 88 sqm living area with lounge, dining room and open-plan kitchen, opening onto a 30 sqm south/south-west-facing terrace with unobstructed views. The property features five en-suite bedrooms, including a master suite, all designed to provide comfort and privacy. A 66 sqm basement level remains to be fitted out according to your needs, whether as a wellness area, gym or relaxation space. The chalet also benefits from three terraces, two garages (including one double garage) and an outdoor parking area. A rare property combining high-quality features with exceptional living spaces, with reduced notary fees. LAYOUT LEVEL 0 – A spacious entrance hall – A master bedroom – An en suite bedroom – A laundry room – A linen room LEVEL 1 – A kitchen – A living area: living room and dining room with access to a terrace – An en suite bedroom with a dressing room – A guest toilet LEVEL 2 – Two en suite bedrooms with dressing rooms LEVEL -1 – A basement to be converted ANNEXES – A garage for 2 vehicles – An outdoor parking space
The information provided on this webpage has been obtained from sources believed reliable, this may be subject to errors, change of price, prior sale, or withdrawal without notice. Fine Luxury Property Ltd®, it’s partners and collaborators do not guarantee the accuracy of any information contained on our websites.
Property on Map
Exact pin hidden for owner privacy.