€2,450,000
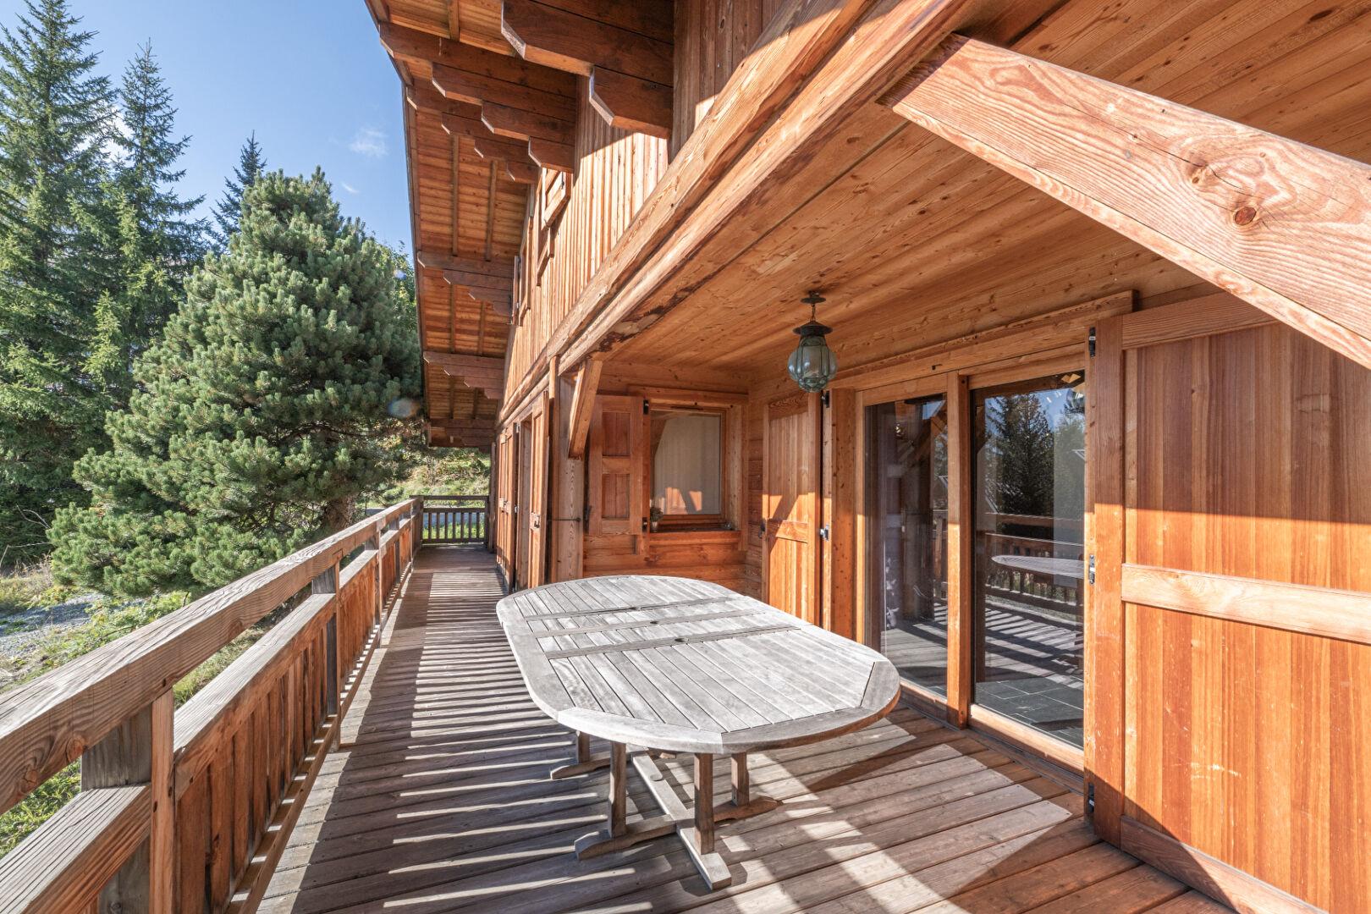
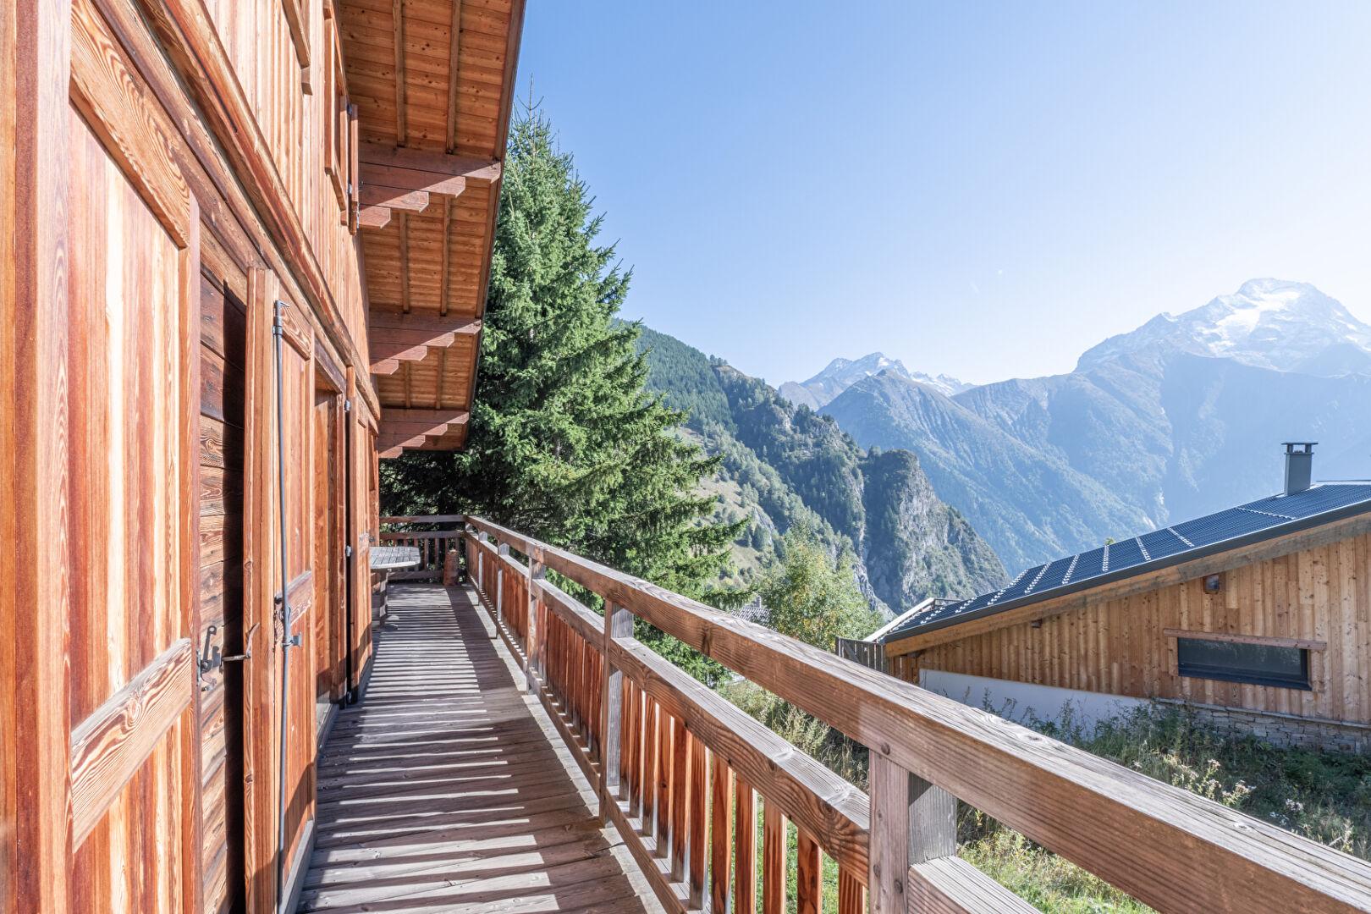
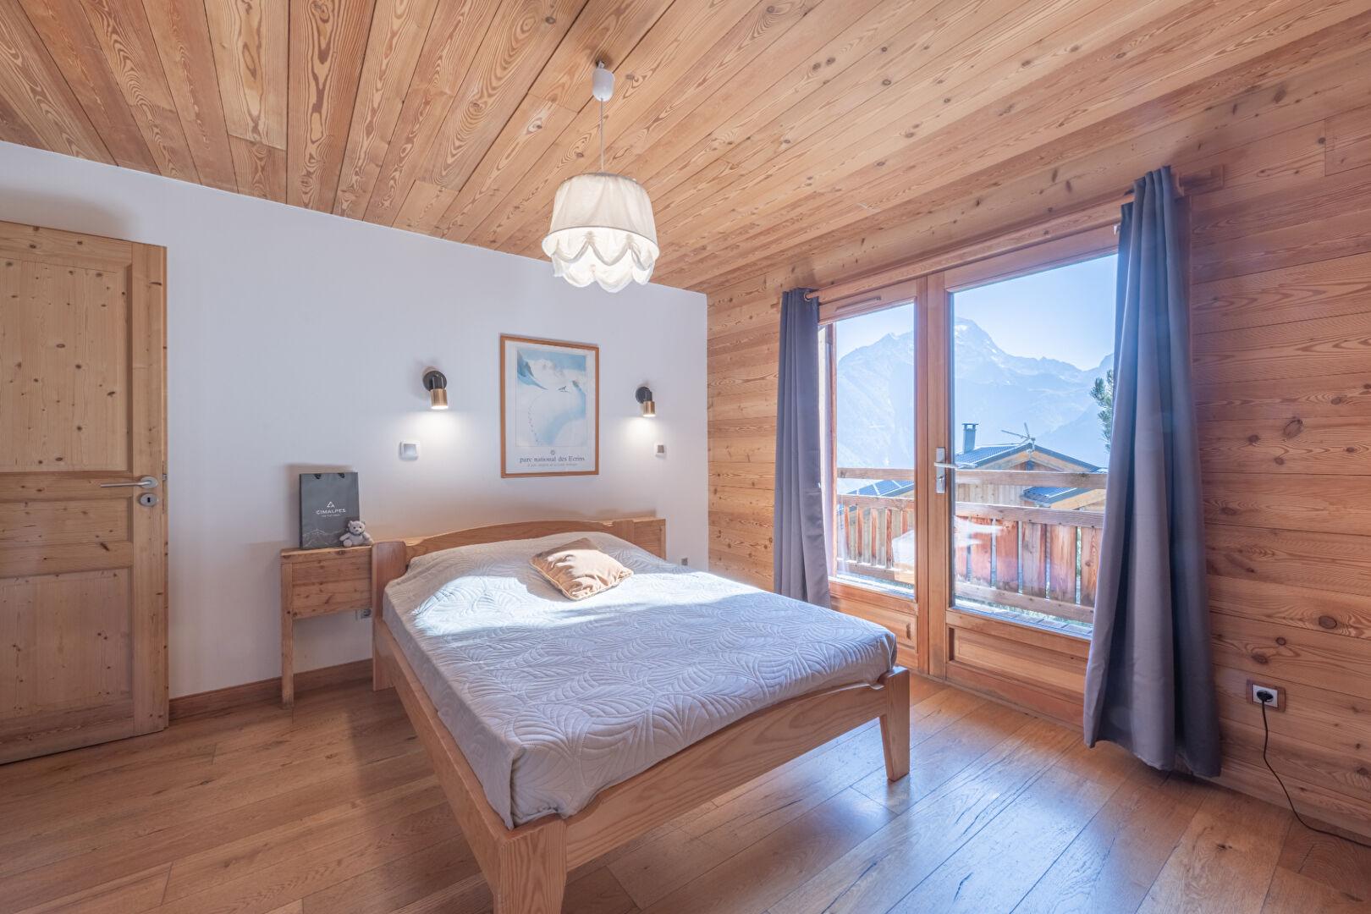
Nestled in a peaceful setting with unobstructed mountain views, this superb Bayrou chalet combines authenticity, generous volumes, and family comfort. Spread over three levels with a total surface area of 245 sqm, it features a bright open-plan living area with kitchen, dining room, lounge with wood stove, and direct access to a south-facing terrace overlooking the mountains. A master suite completes this level. The sleeping area offers four spacious bedrooms opening onto the garden, a laundry room, and a wellness area with sauna. Two large dormitories provide additional accommodation for children or guests. A closed garage of over 30 sqm completes this rare property. LAYOUT: Ground Floor (Level 0) Entrance hall Kitchen Living room Master suite WC Pantry Garden Level (Level -1) WC Shower room 2 Bedrooms 2 Bedrooms with en-suite shower rooms Laundry room with sauna Upper Level (Level +1) WC Bathroom 2 Bedrooms ANNEX: Terrace +30m2 Covered garage of over 30 m²
The information provided on this webpage has been obtained from sources believed reliable, this may be subject to errors, change of price, prior sale, or withdrawal without notice. Fine Luxury Property Ltd®, it’s partners and collaborators do not guarantee the accuracy of any information contained on our websites.
Property on Map
Exact pin hidden for owner privacy.