€2,170,000
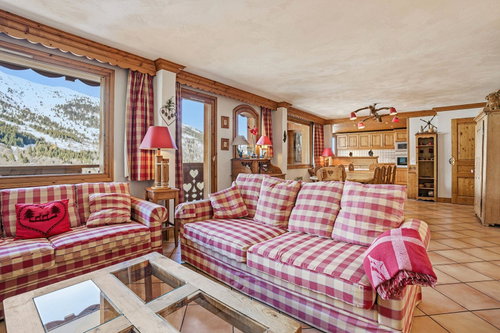
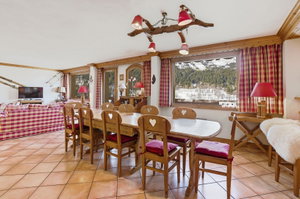
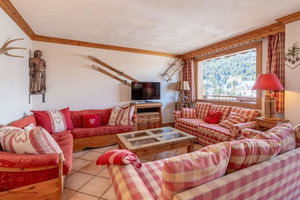
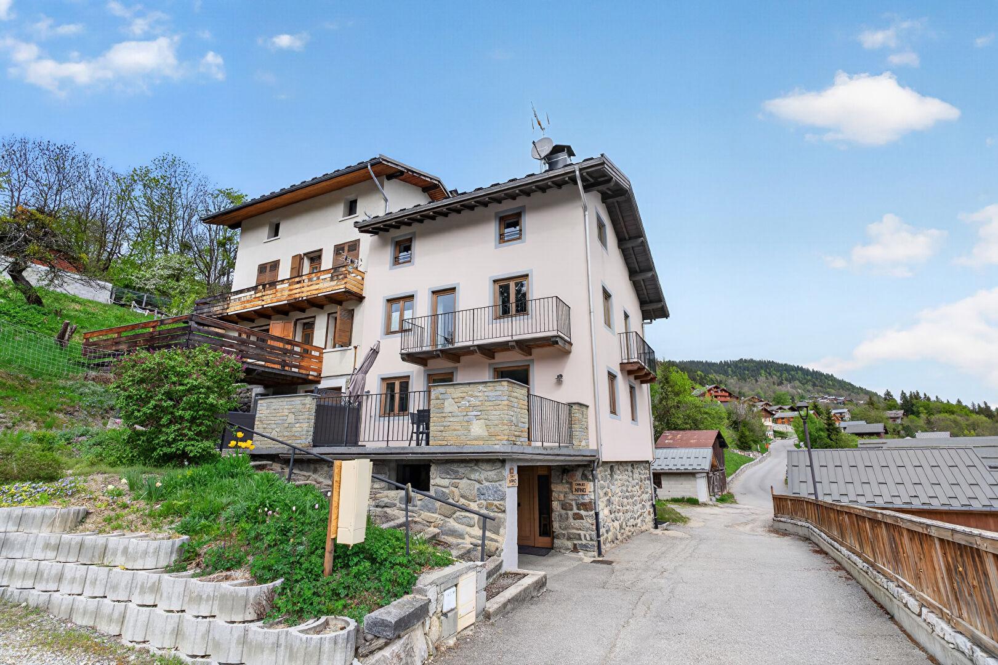
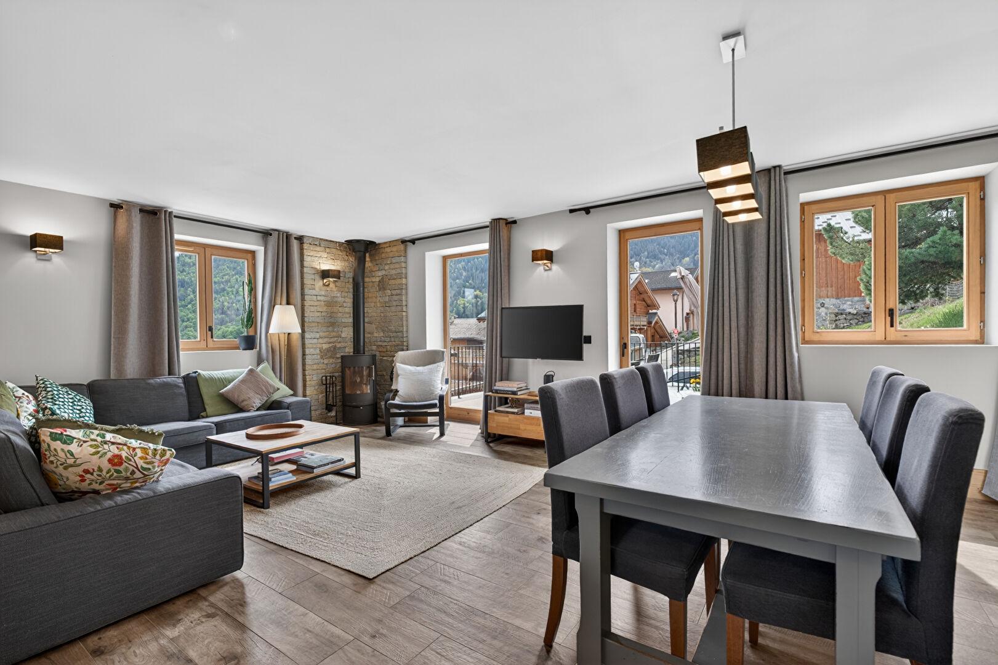
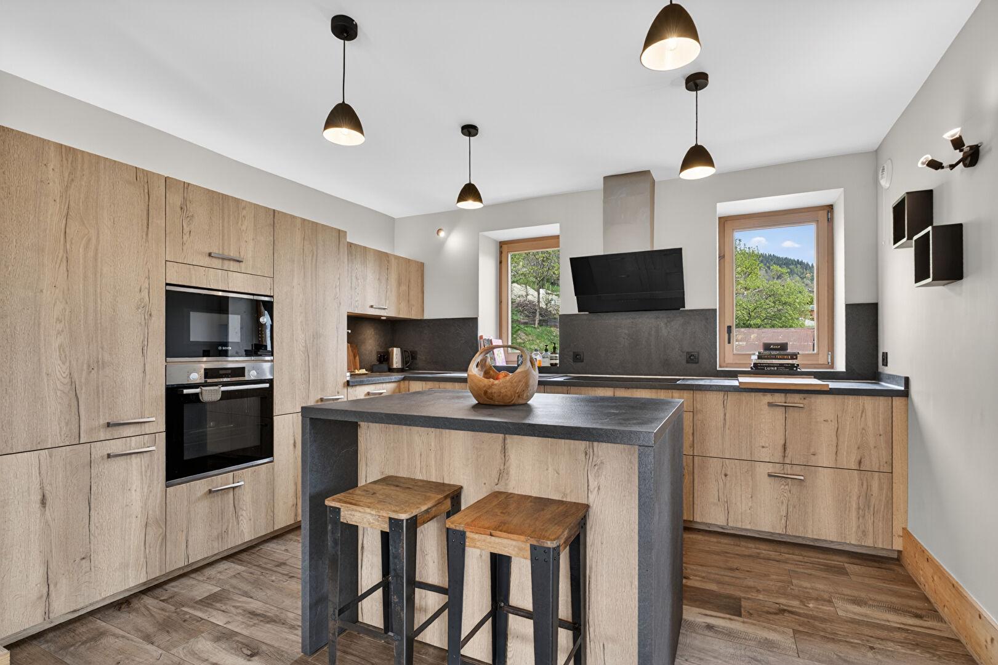
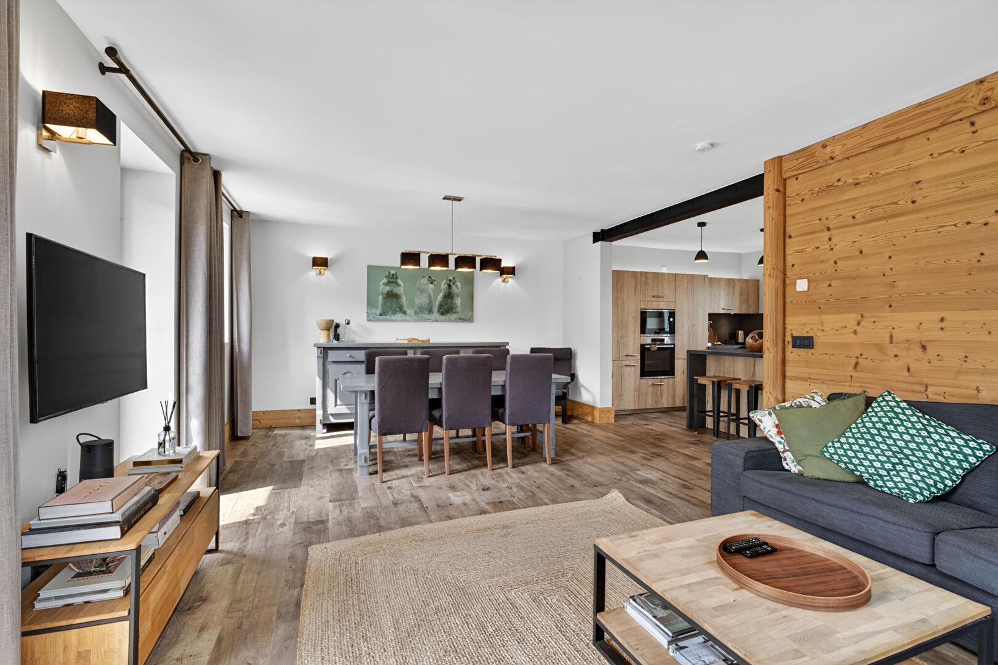
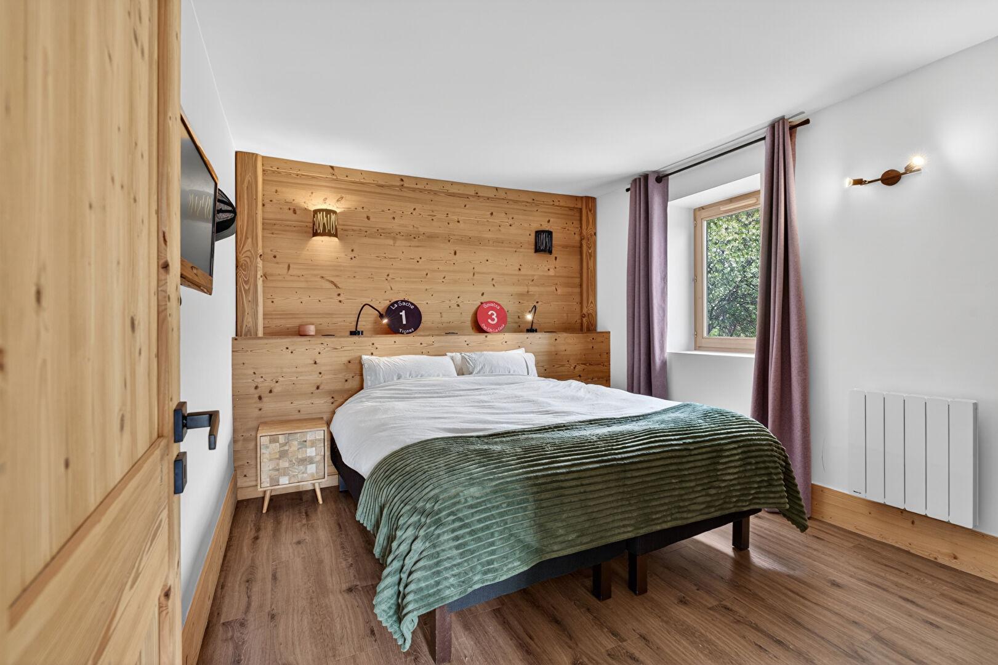
Located in the charming village of Les Allues, within walking distance of shops and the shuttle bus stop, come and discover this property comprising three apartments in two semi-detached houses, accommodating up to 18 people in total. This property has 275.36sq.m of living space and a total floor area of 352.9sq.m. The first house, which has been completely renovated, has a ski room, cellar, WC and utility/laundry room on the ground floor. Upstairs, the living room with open-plan kitchen opens onto a beautiful south-facing terrace. On the upper floor, you will find 2 bedrooms with a bathroom. On the top floor, 2 more bedrooms share a bathroom. Two covered parking spaces complete this property. The second house has two apartments: A three-room apartment with one bathroom and a four-room apartment with two bathrooms. Two outdoor parking spaces are sold with this property. LAYOUT CHALET 1 LEVEL 1 – Entrance hall with ski storage room – Cellar – Separate toilet – Utility room/laundry room – Cellar LEVEL 2 – Kitchen opening onto the dining room and living room – Terrace LEVEL 3 – Two en-suite bedrooms with bathrooms LEVEL 4 – Two bedrooms – Separate bathroom ANNEXES – Outdoor parking spaces CHALET 2 – An apartment comprising a kitchen opening onto the living/dining room – A separate toilet – Two bedrooms – A bathroom/shower room – An apartment comprising a kitchen opening onto the living/dining room – Three bedrooms – Two bathrooms/shower rooms – Two separate toilets ANNEXES – Outdoor parking spaces
The information provided on this webpage has been obtained from sources believed reliable, this may be subject to errors, change of price, prior sale, or withdrawal without notice. Fine Luxury Property Ltd®, it’s partners and collaborators do not guarantee the accuracy of any information contained on our websites.
Property on Map
Exact pin hidden for owner privacy.