

€6,350,000
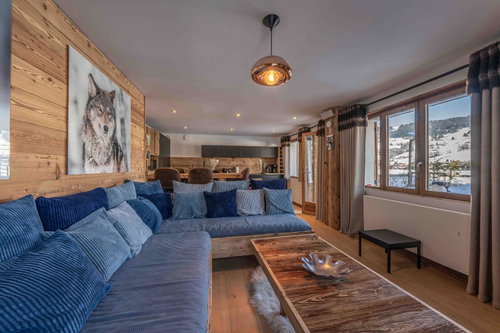
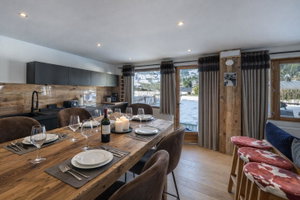
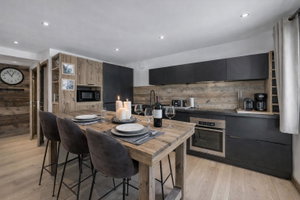
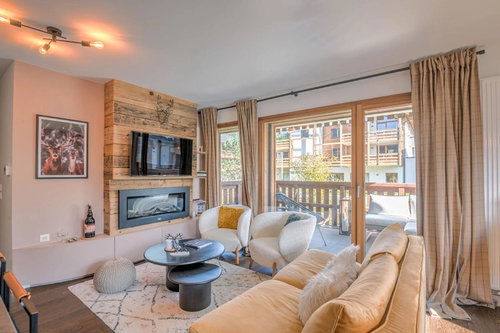
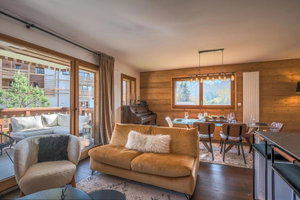
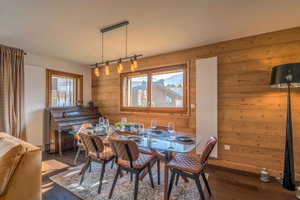
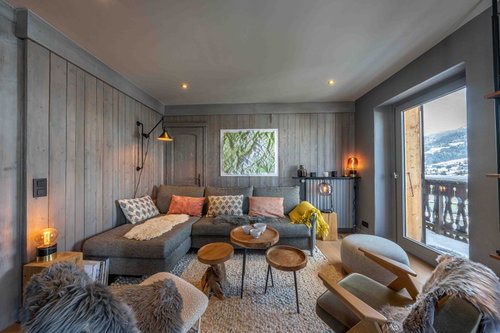
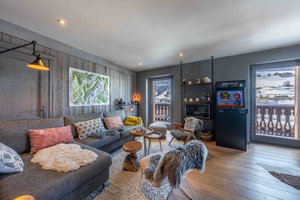
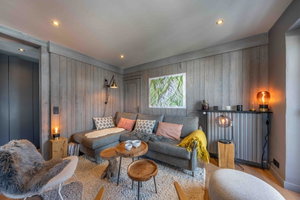
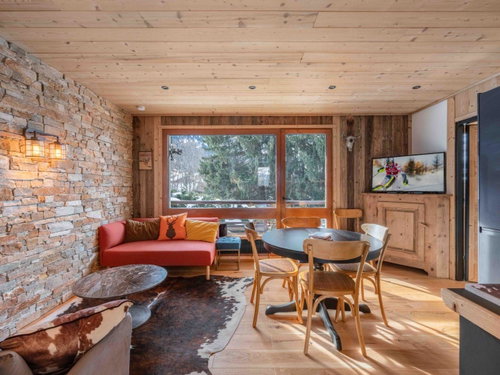
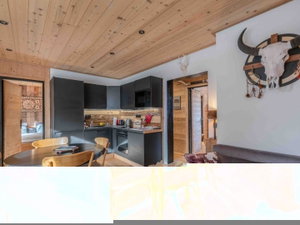
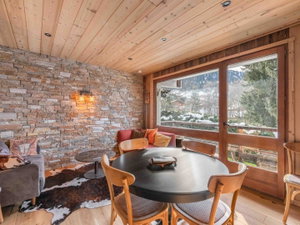
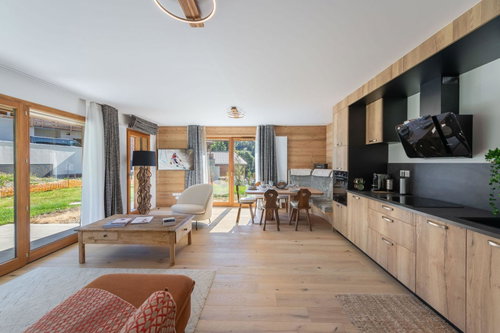
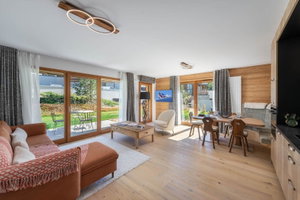
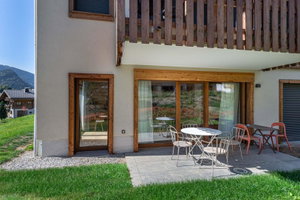
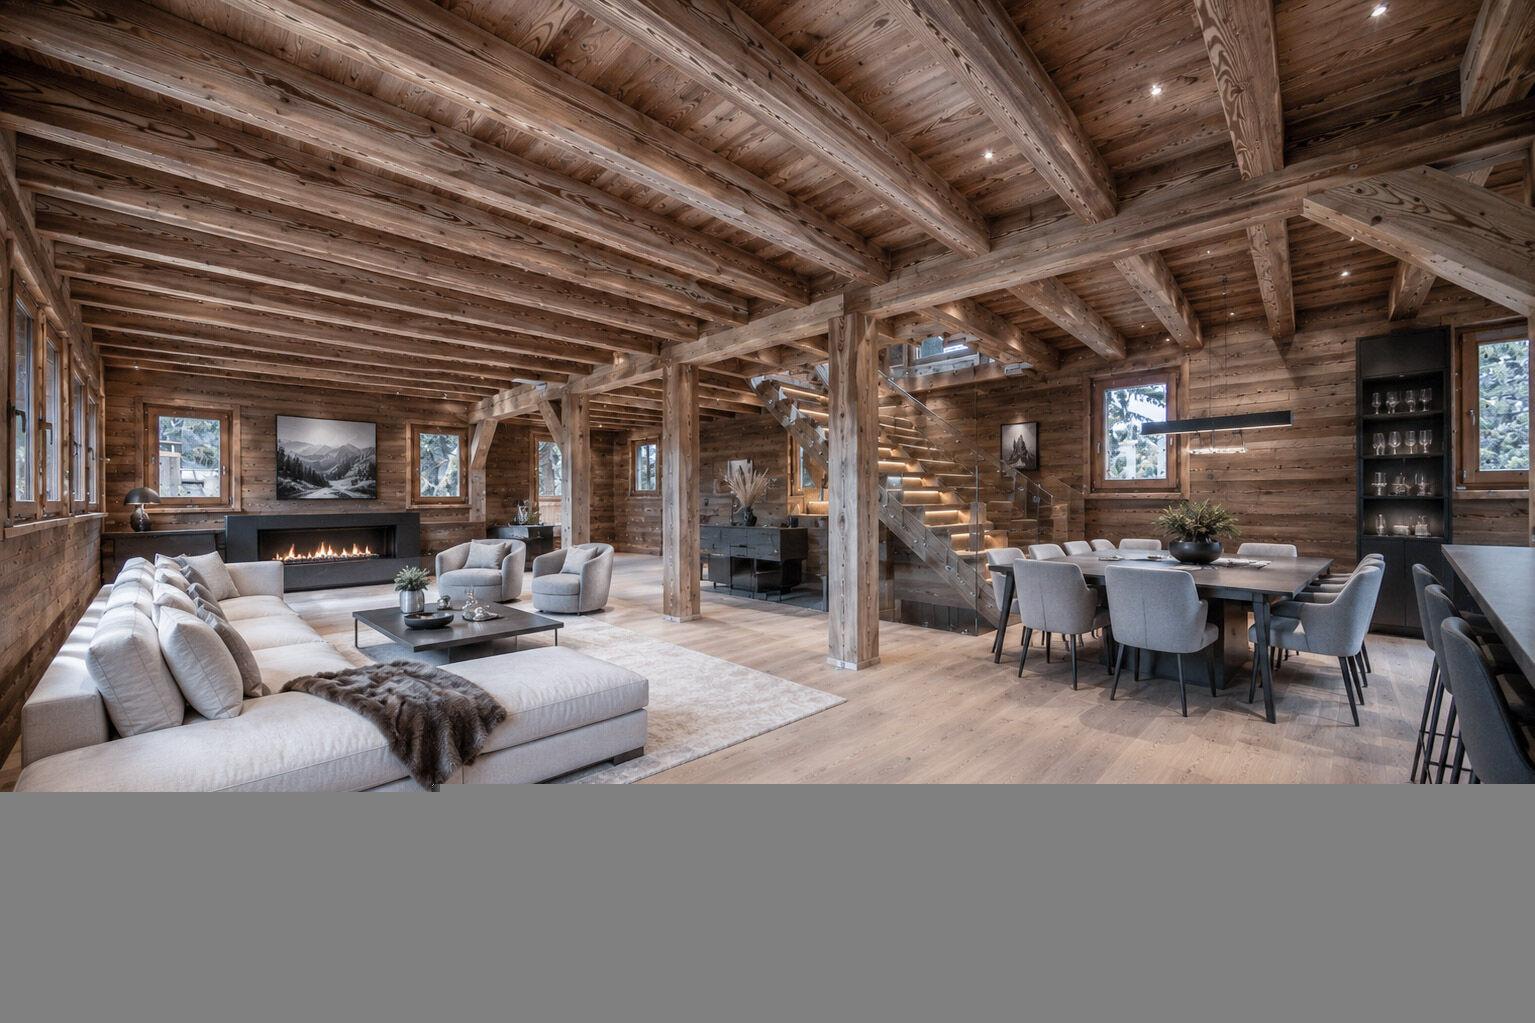
In the heart of the sought-after Rochebrune district, close to the ski lifts and the village center, this exceptional chalet offers 400 sq m of total floor space, including 290 sq m of living space. Spread over four levels, it features five en-suite bedrooms as well as a wellness area with a hammam, sauna, gym, TV lounge, bar, and wine cellar. The nearly 75 sq m living area, comprising an open-plan kitchen, living room, and dining room, opens onto a terrace of approximately 34 sq m. A double garage and a ski room complete this property. Customizable floor plans, local construction by a renowned developer. Reduced registration fees and VAT recovery. Images are for illustrative purposes only. LAYOUT LEVEL -1 – Hammam – Sauna – Gym – Shower room and separate toilet – Wine cellar / bar – TV lounge – Utility room and laundry room LEVEL 0 – Double garage – Ski room – Two en suite double bedrooms, one is wheelchair accessible – Separate toilet LEVEL 1 – Living/dining room – Open-plan fitted kitchen – Access to a large terrace of approximately 34 sqm LEVEL 2 – Three double bedrooms with en-suite bathrooms and ample storage
The information provided on this webpage has been obtained from sources believed reliable, this may be subject to errors, change of price, prior sale, or withdrawal without notice. Fine Luxury Property Ltd®, it’s partners and collaborators do not guarantee the accuracy of any information contained on our websites.
Property on Map
Exact pin hidden for owner privacy.