€4,200,000
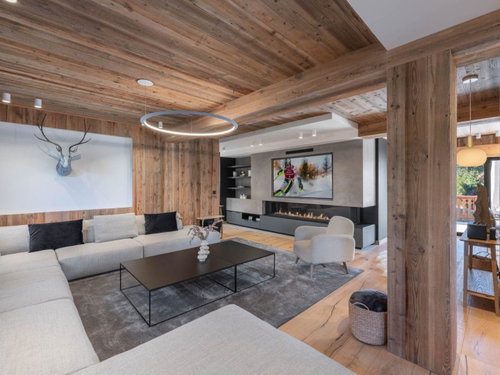
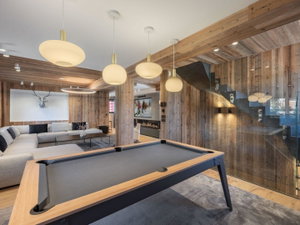
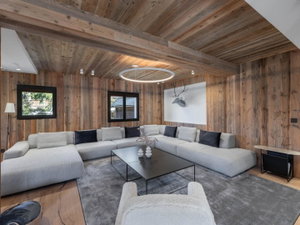
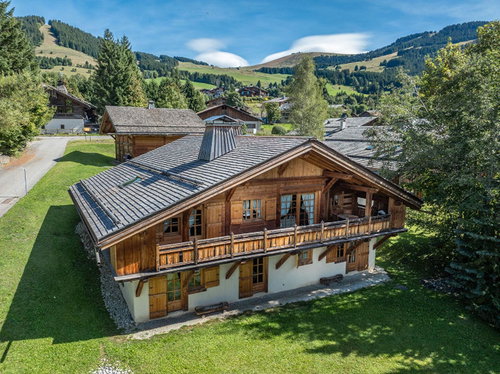
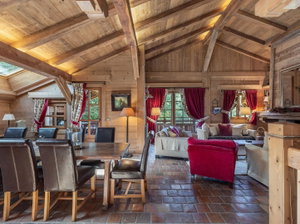
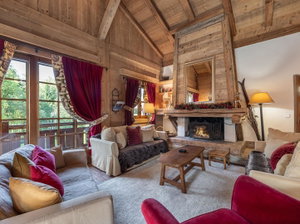
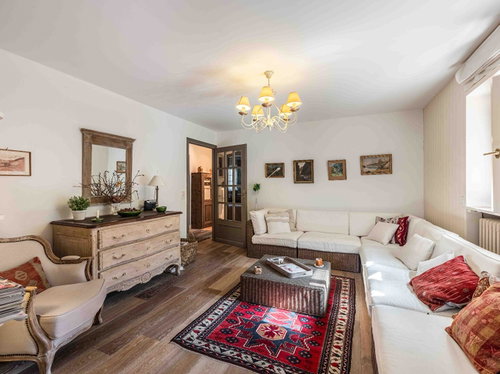
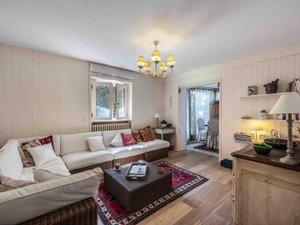
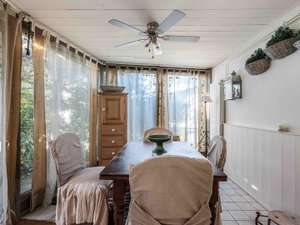
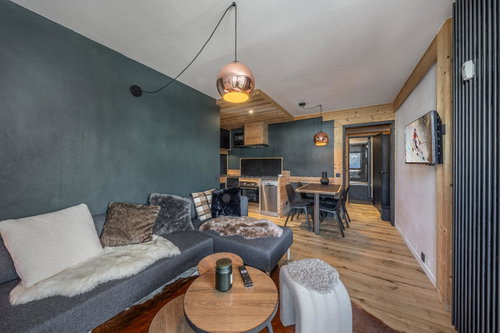
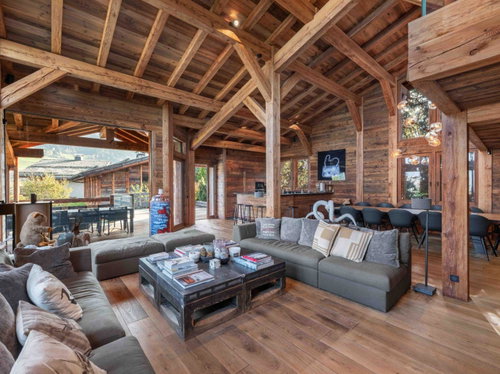
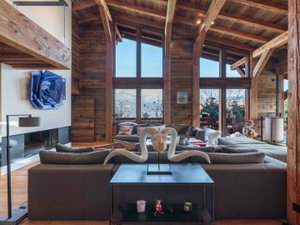
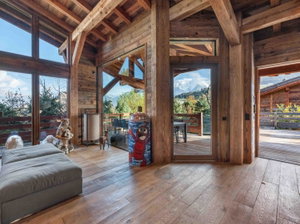
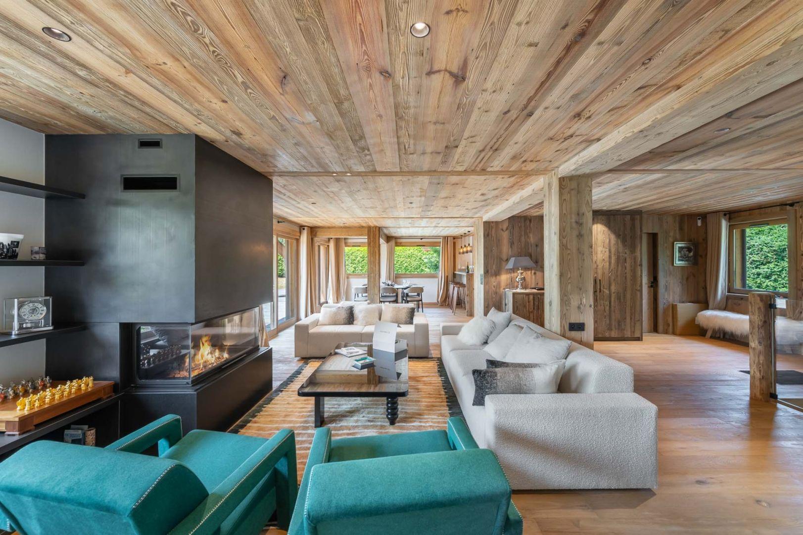
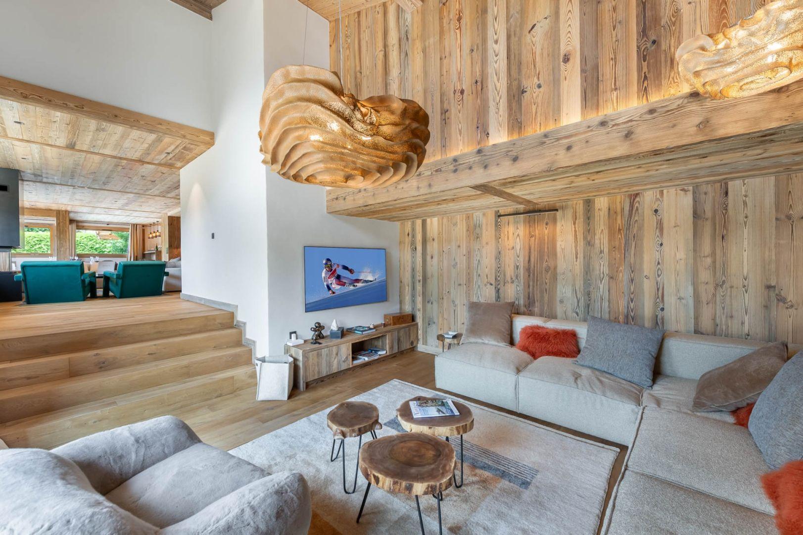
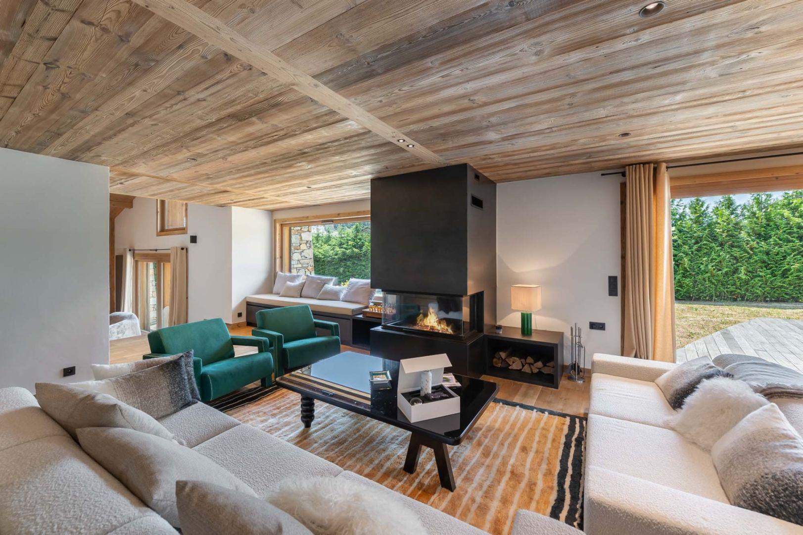
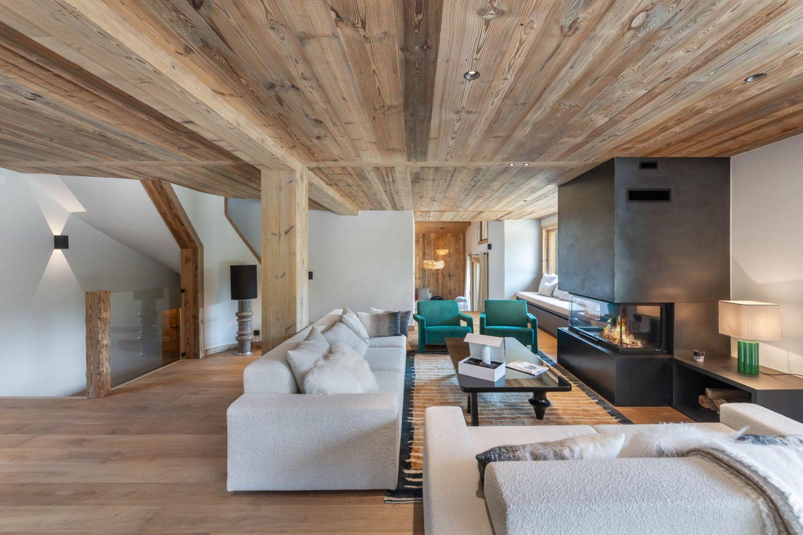
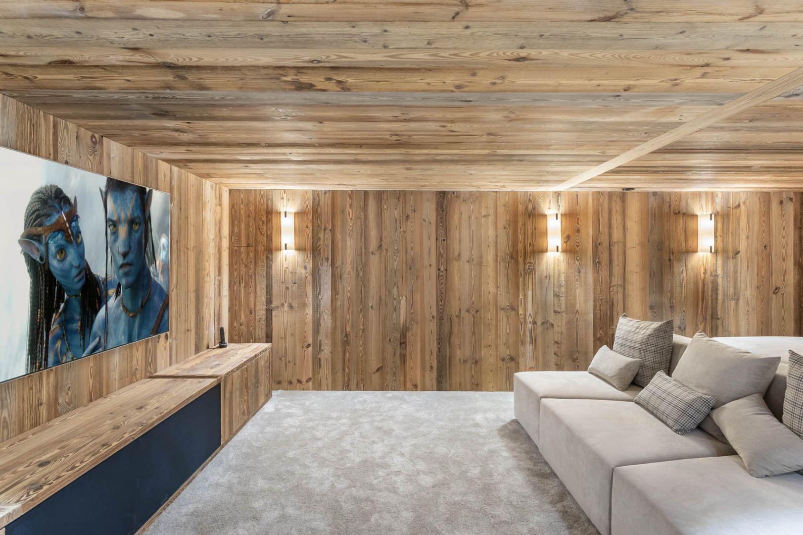
This fully renovated chalet, designed in a chic Alpine style with a total surface area of 370 m² over three floors, is located less than a 5-minute drive from the centre of Megève and the ski lifts. Its spacious, light-filled living area comprises a reception room, a TV lounge, a dining room and an open-plan kitchen with access to the garden and a terrace where you can enjoy the swimming pool. The sleeping area on the first floor leads to four en-suite bedrooms, two of which have access to a balcony offering views of the surrounding mountains. You will appreciate its perfectly appointed cinema room. The highlight of this chalet is its location in the heart of a quiet and secure hamlet. LAYOUT LEVEL -1 – A laundry room – A boiler room – A cinema room – A closed dressing room LEVEL 0 – A main entrance hall with storage space – A guest toilet – A reception room with fireplace – A dining room – An open-plan fitted kitchen – A pantry – A TV lounge – A ski room – Garage – Access to the garden and terrace – Heated outdoor swimming pool LEVEL 1 – One en-suite bedroom with storage space, shower room and toilet – Two en-suite bedrooms with bathroom and toilet and access to a balcony – One en-suite bedroom with shower room and separate toilet ANNEX – One double exterior garage
The information provided on this webpage has been obtained from sources believed reliable, this may be subject to errors, change of price, prior sale, or withdrawal without notice. Fine Luxury Property Ltd®, it’s partners and collaborators do not guarantee the accuracy of any information contained on our websites.
Property on Map
Exact pin hidden for owner privacy.