€1,200,000
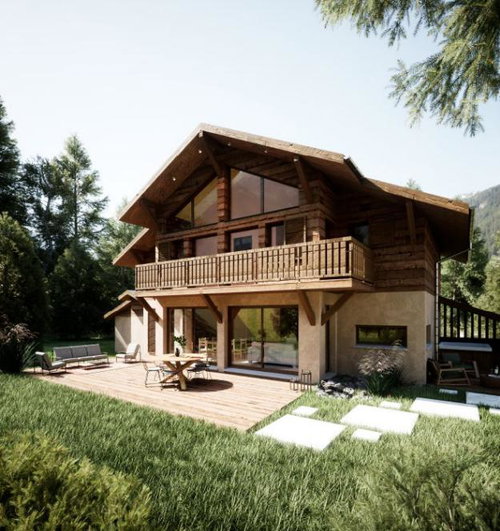
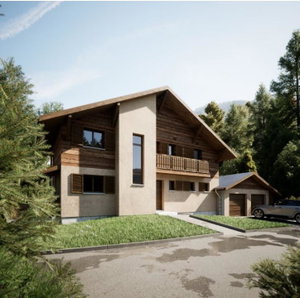
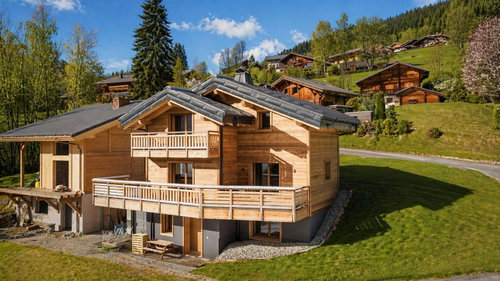
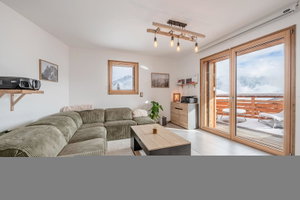
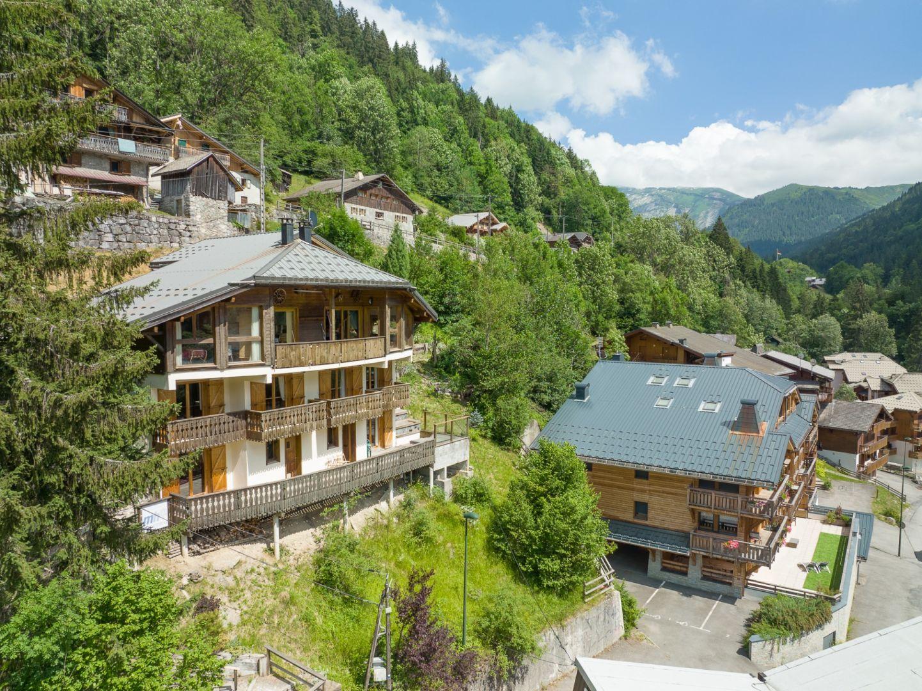
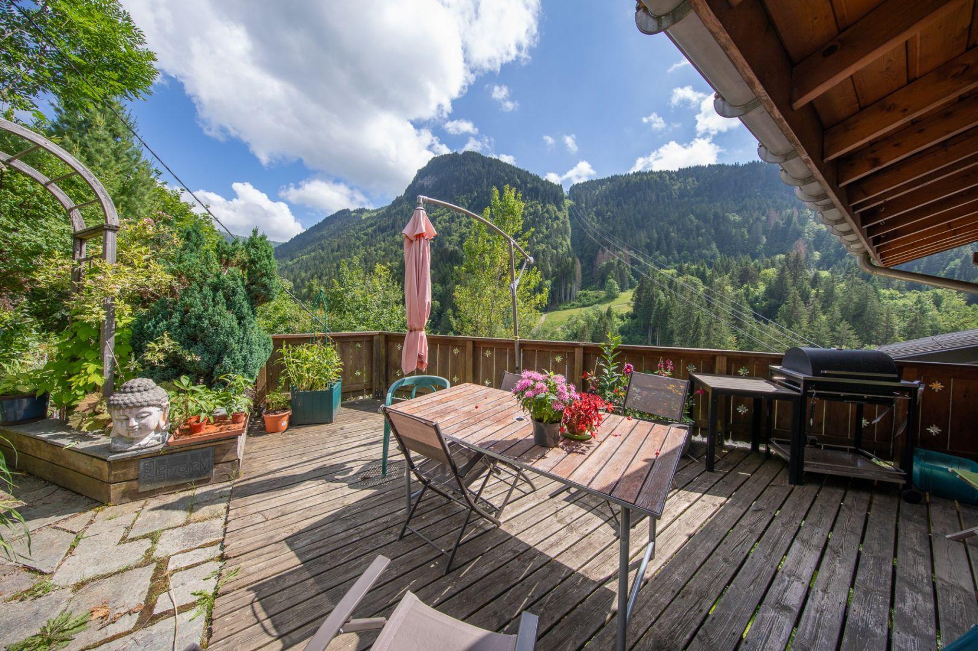
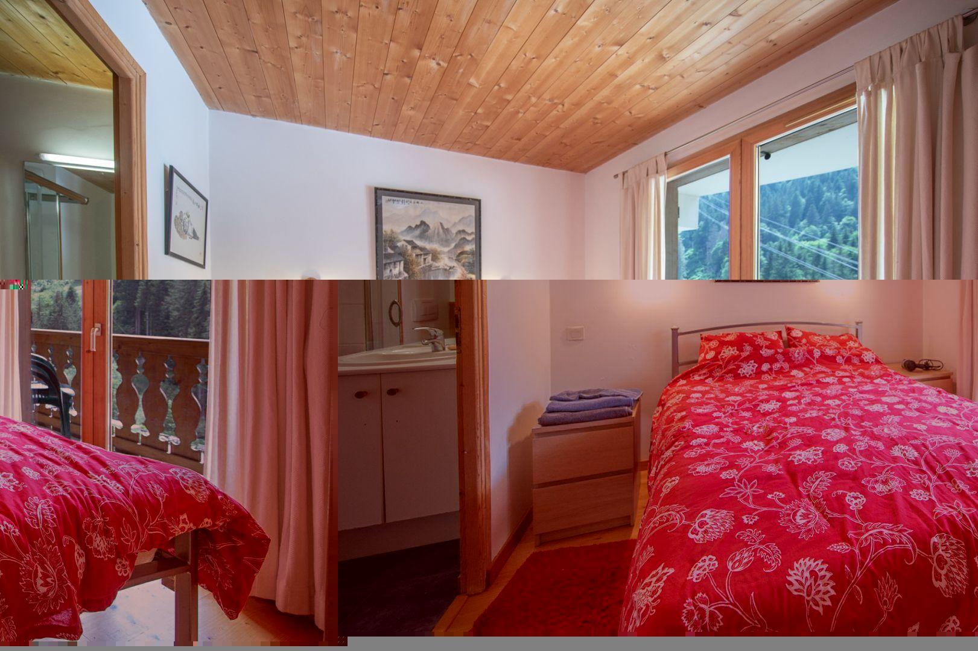
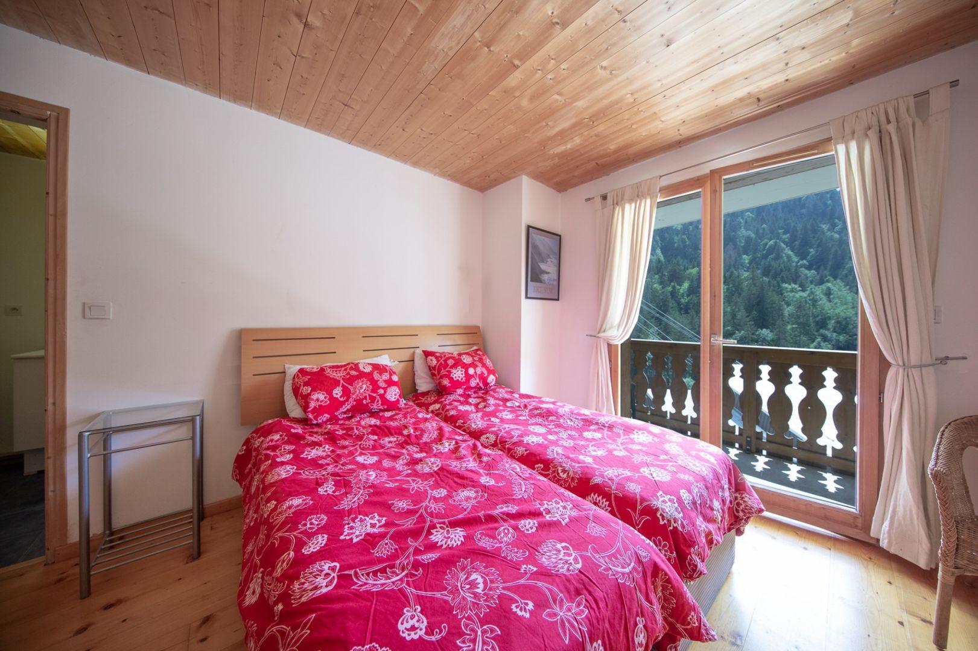
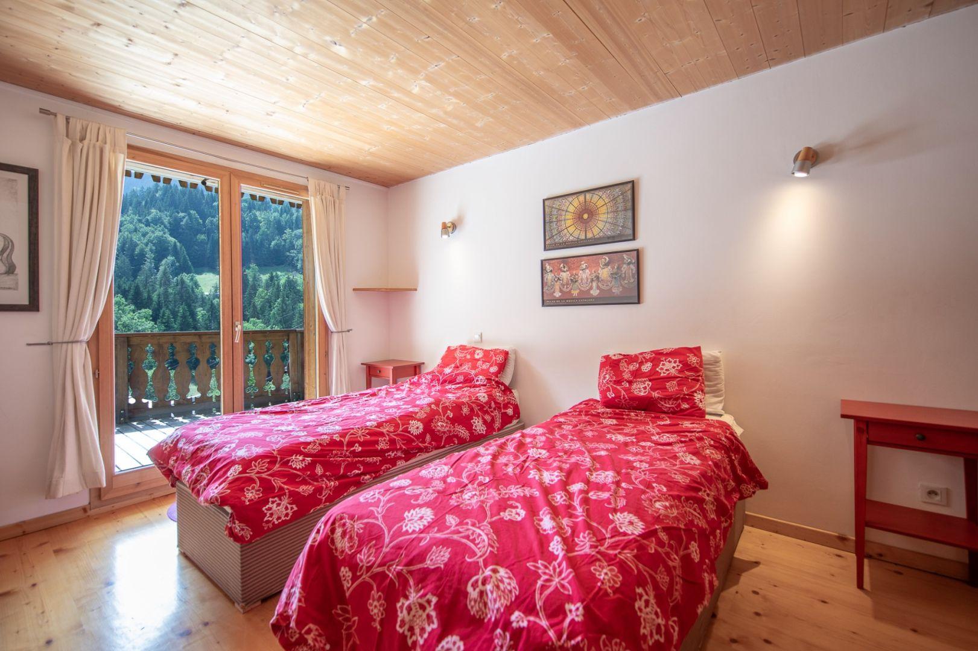
Nestled just above the Nyon cable car, discover this spacious 240 sqm chalet. It comprises a main living room with a fireplace and large windows that flood the space with natural light and offer breathtaking views of the surrounding forest and mountains. This room also opens onto a sunny, southwest-facing balcony. A mezzanine overlooking the living room and kitchen currently serves as a dining area. The upper level features three bedrooms with en-suite bathrooms and a bedroom with a bunk bed, all with private balconies. On the ground floor, there are two additional bedrooms. A storage area with a door, a window, and a bathroom could also be converted into a bedroom. Finally, a large terrace with a jacuzzi extends across the front of the chalet and opens onto a small garden. LAYOUT LEVEL 0 – Two double bedrooms with en suite toilets – A shower room with toilet – A room that can be converted into a bedroom or storage space – A ski/boot room – A laundry room LEVEL 1 – Fitted kitchen – Living/dining room – Double bedroom with en suite toilet – Separate toilet LEVEL 2 – Three double bedrooms with en suite toilets and access to balconies – One single bedroom with access to a balcony ANNEXES – A mezzanine – A pantry – A terrace – 5 balconies – A garden – A jacuzzi
The information provided on this webpage has been obtained from sources believed reliable, this may be subject to errors, change of price, prior sale, or withdrawal without notice. Fine Luxury Property Ltd®, it’s partners and collaborators do not guarantee the accuracy of any information contained on our websites.
Property on Map
Exact pin hidden for owner privacy.